Leave a Message

By providing your contact information to MR10 Realty , your personal information will be processed in accordance with MR10 Realty 's Privacy Policy. By checking the box(es) below, you expressly consent to receive marketing or promotional real estate communication from MR10 Realty in the manner selected by you. For SMS text messages, message frequency varies. Message and data rates may apply. Consent is not a condition of purchase of any goods or services. You may opt out of receiving further communications from MR10 Realty at any time. To opt out of receiving SMS text messages, reply STOP to unsubscribe. SMS text messaging is subject to our Terms of Use.

Thank you for your message. We will be in touch with you shortly.

Explore Our Properties

Property Description

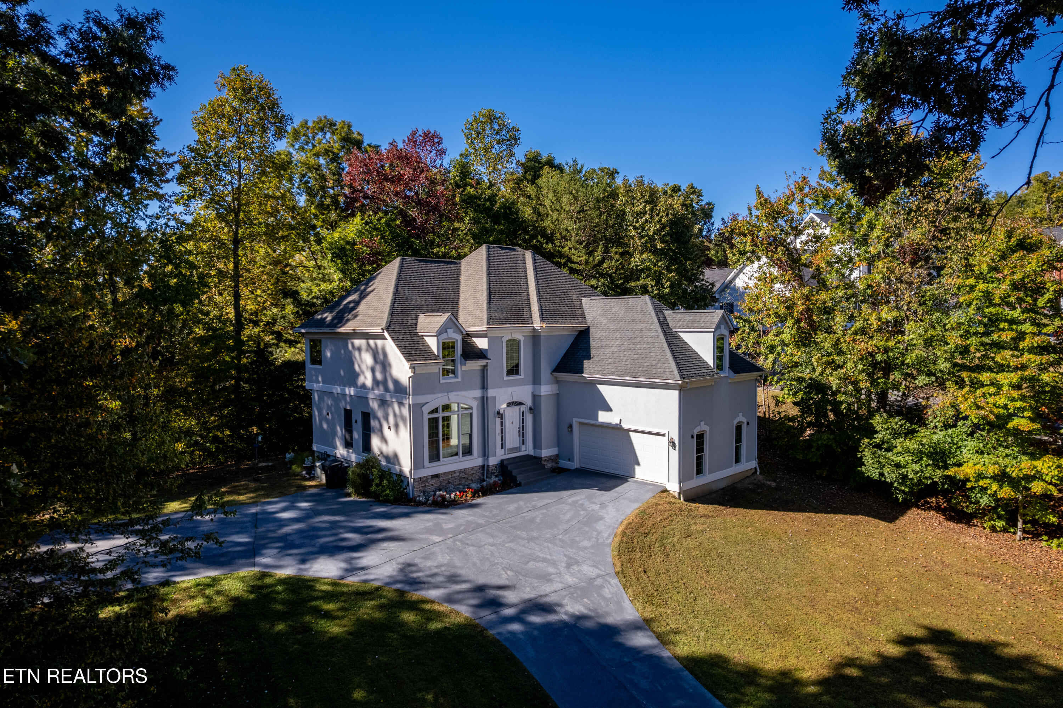
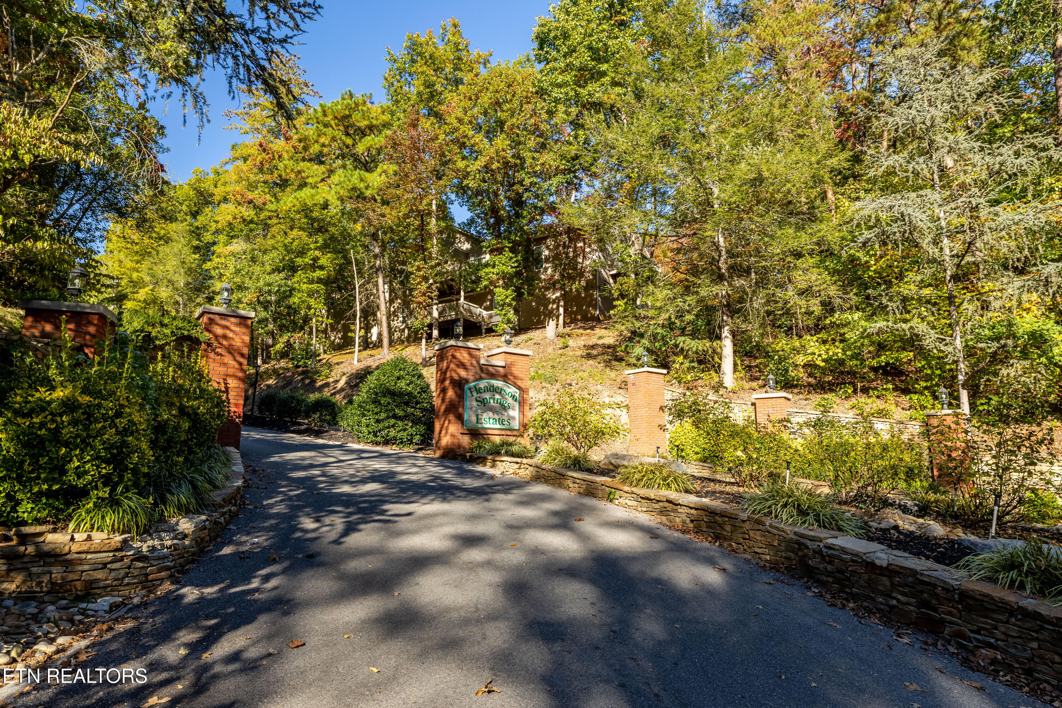
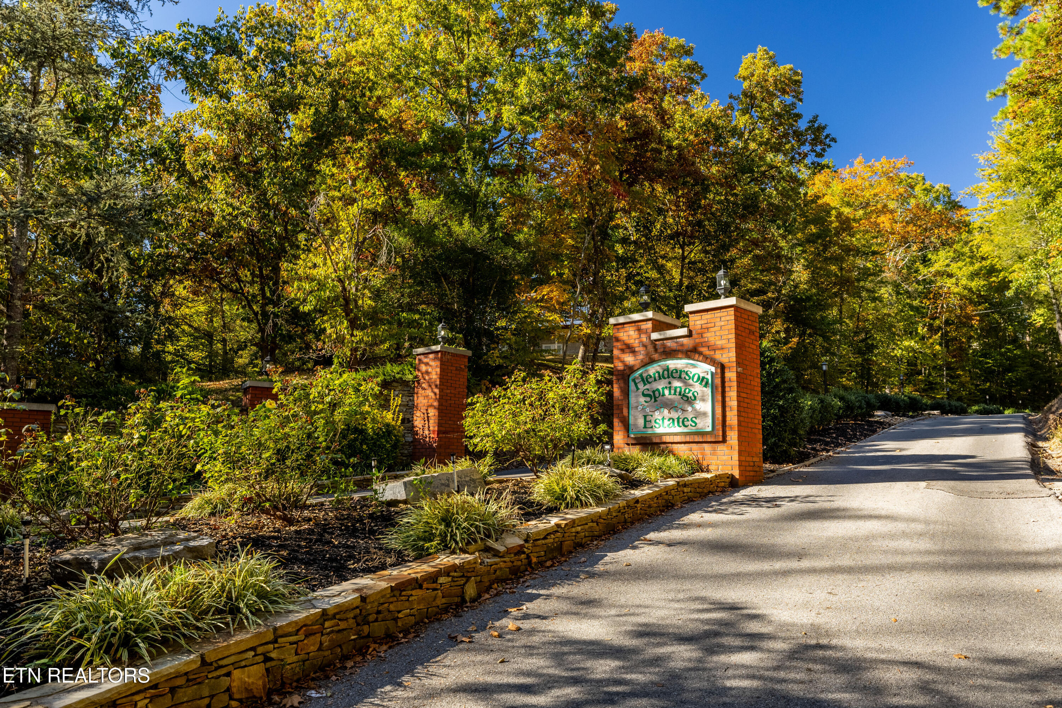
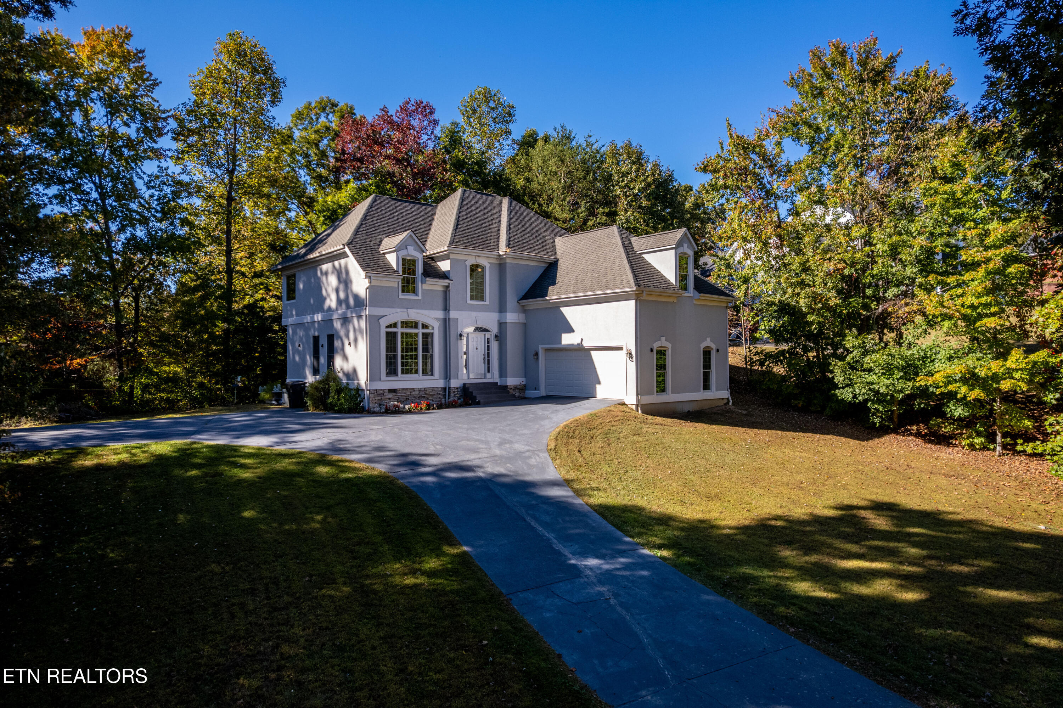
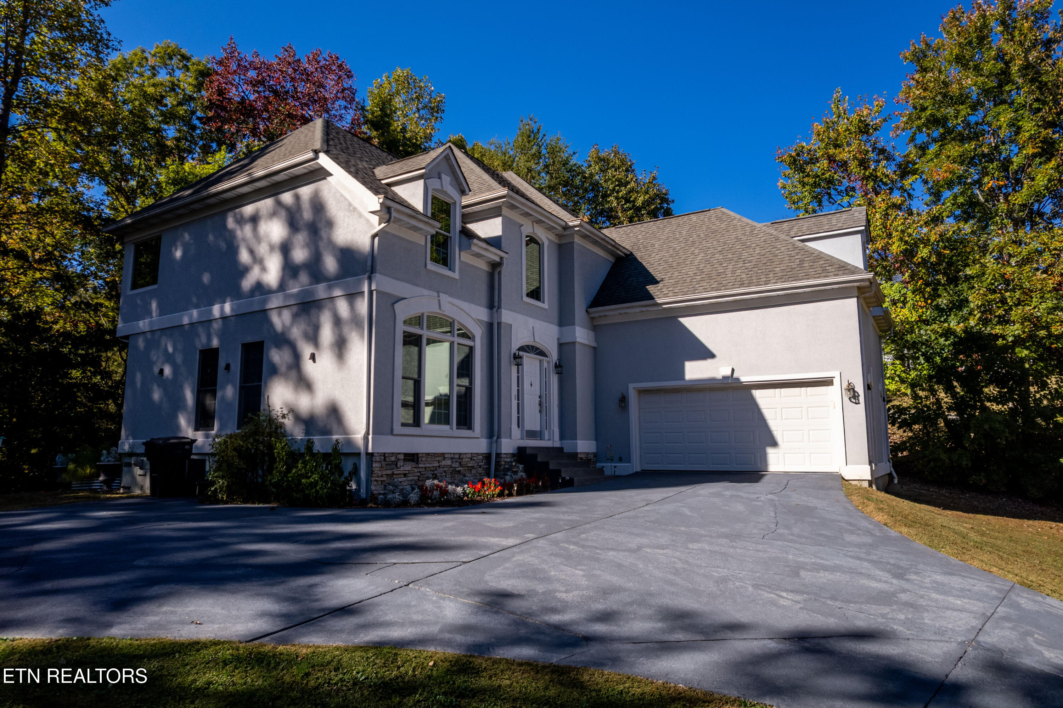
Stunning Contemporary Home in Henderson Springs Estates!
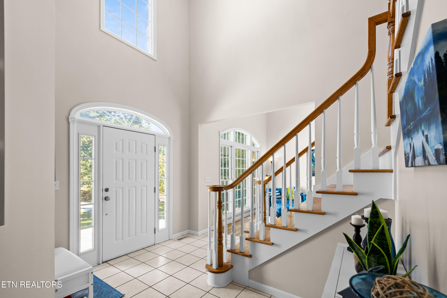
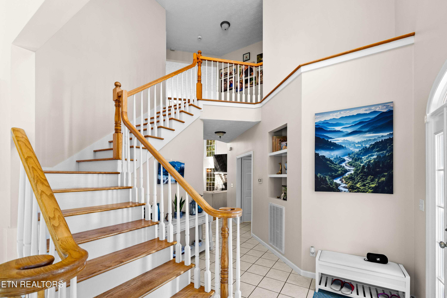
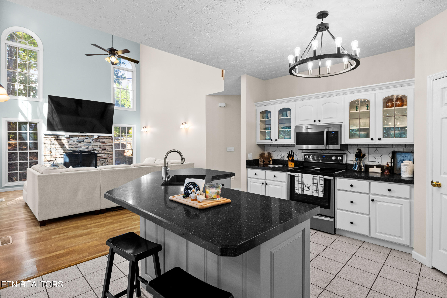
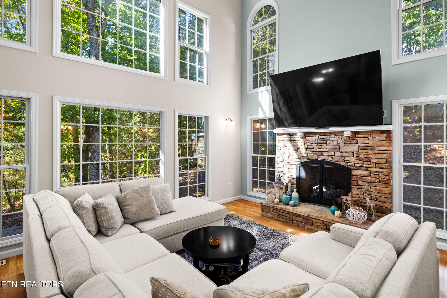
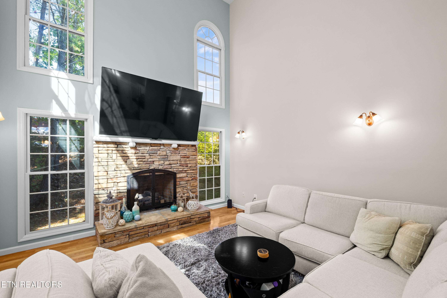
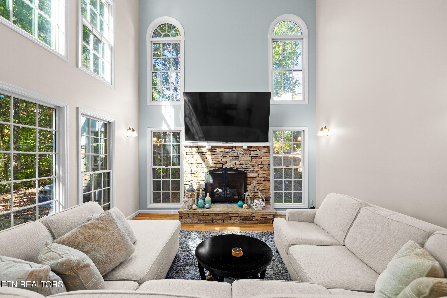
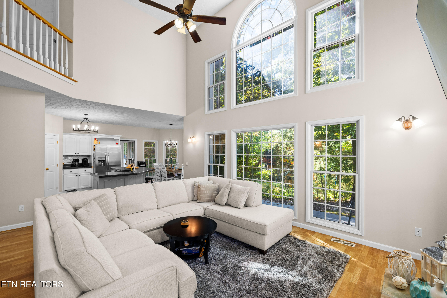
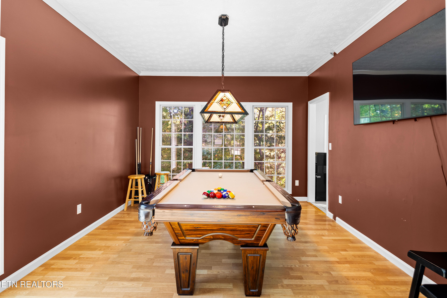
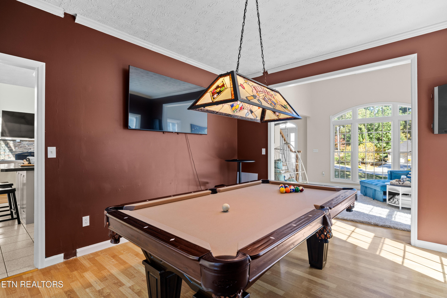
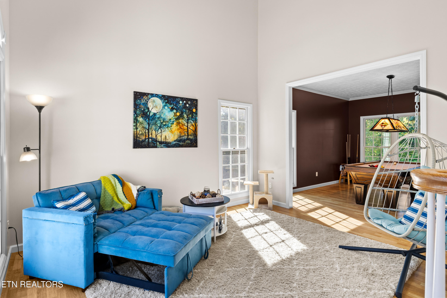
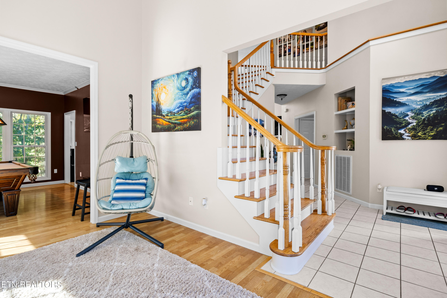
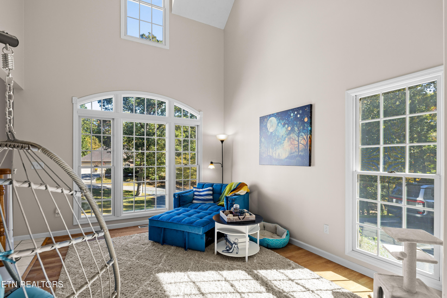
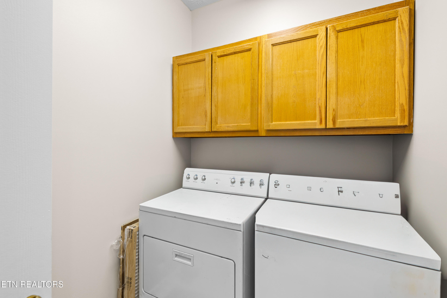
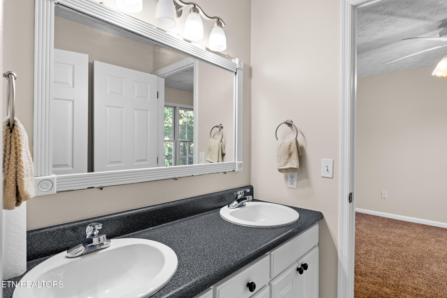
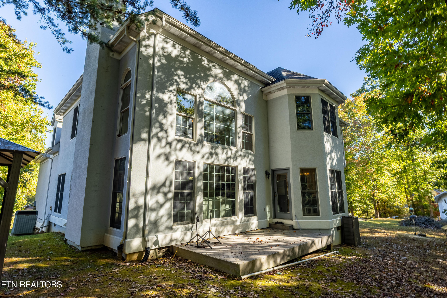
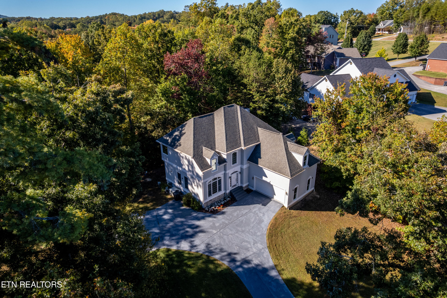
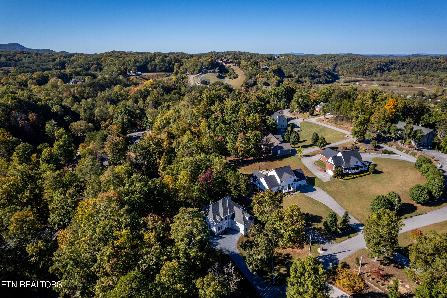
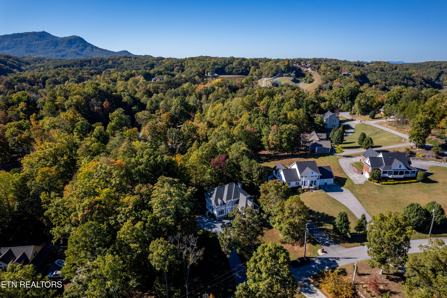
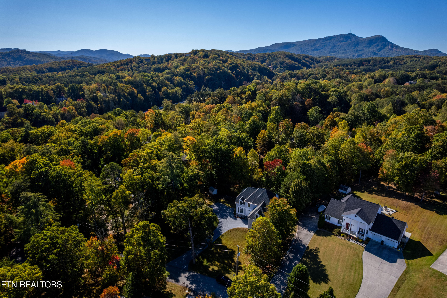
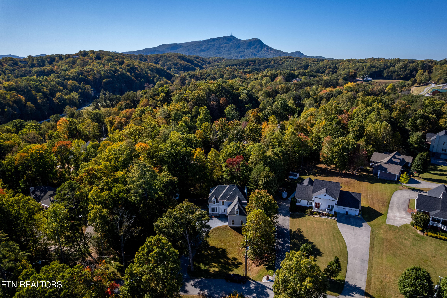
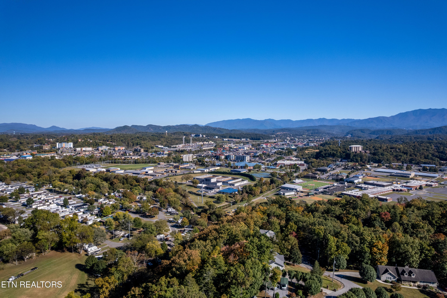
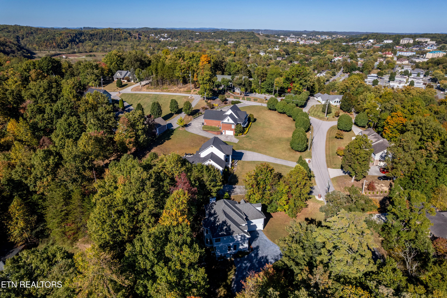
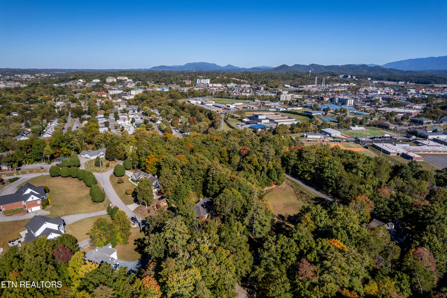
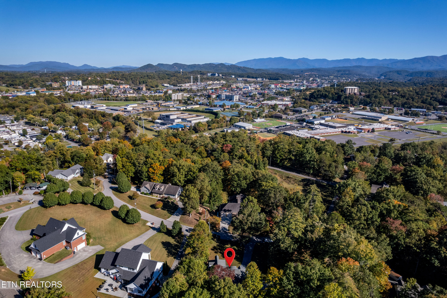
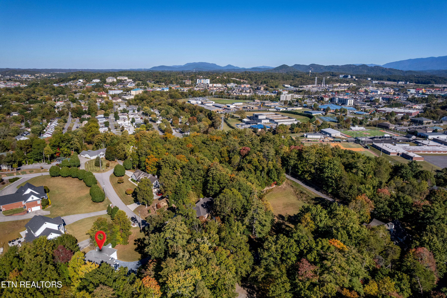
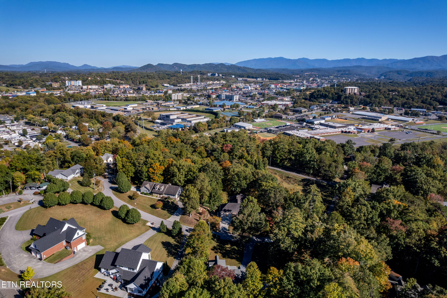
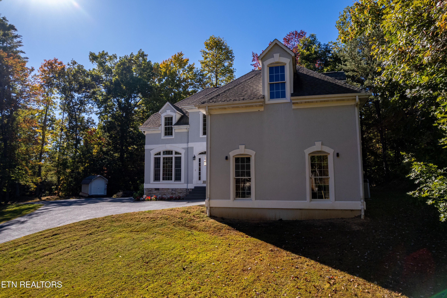
Nestled in the heart of Pigeon Forge, this impressive 4-bedroom, 3.5-bath home offers modern style and comfort just minutes from shopping, dining, and top local attractions. The spacious open-concept floor plan features cathedral ceilings, a gas fireplace, and abundant natural light.
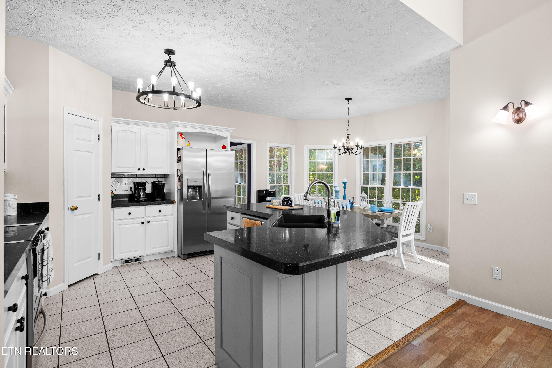
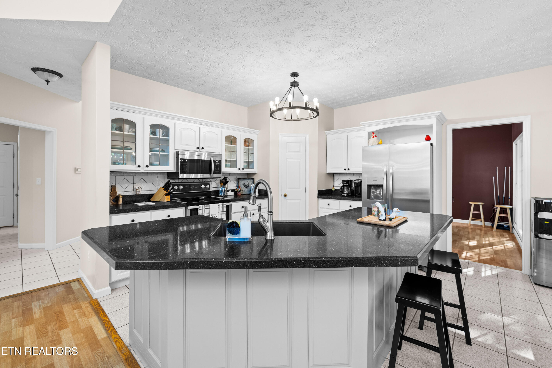
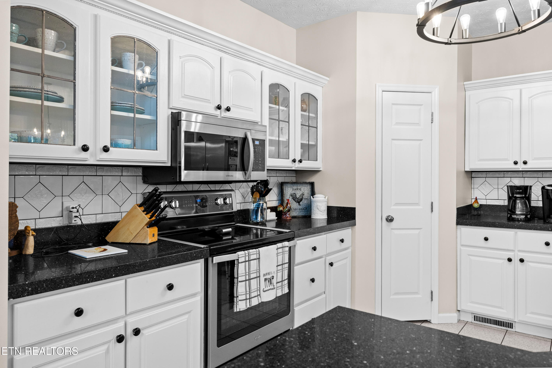
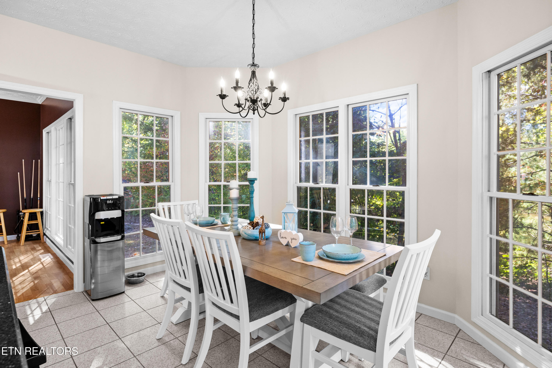
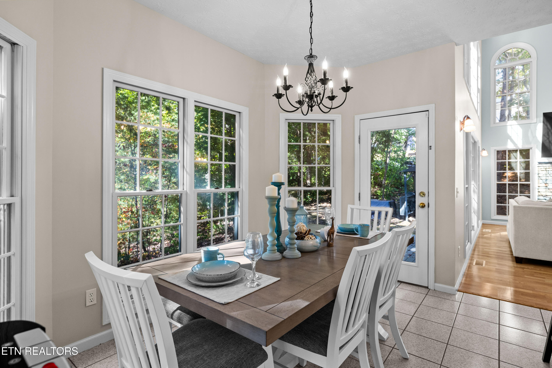
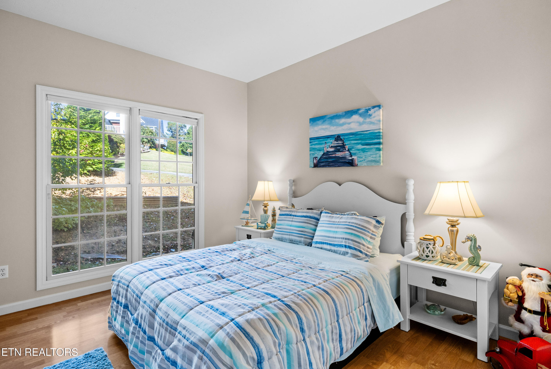
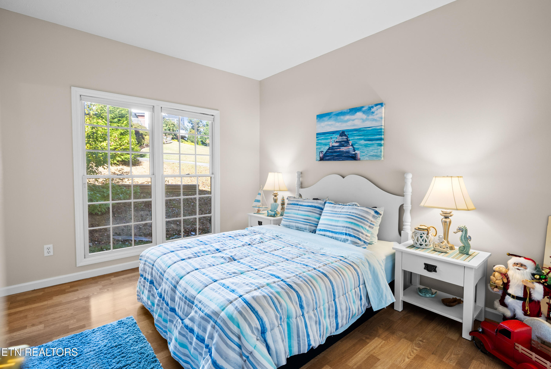
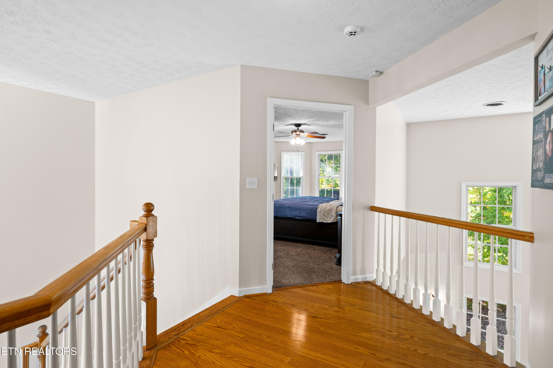
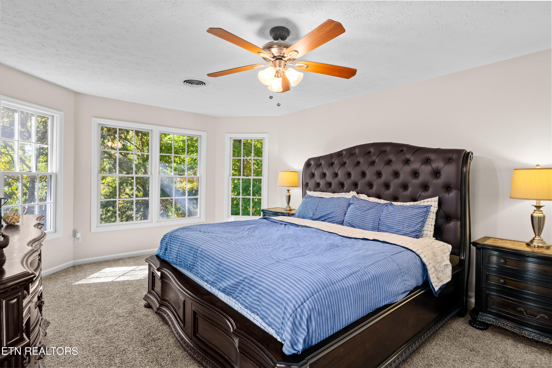
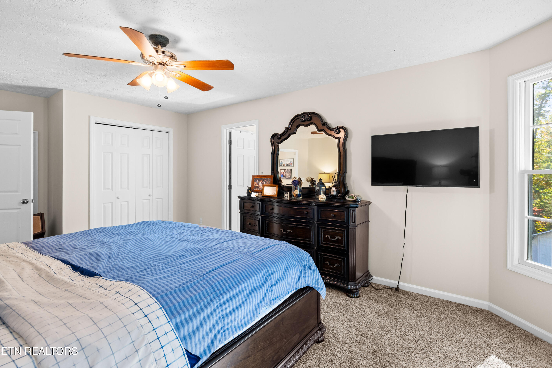
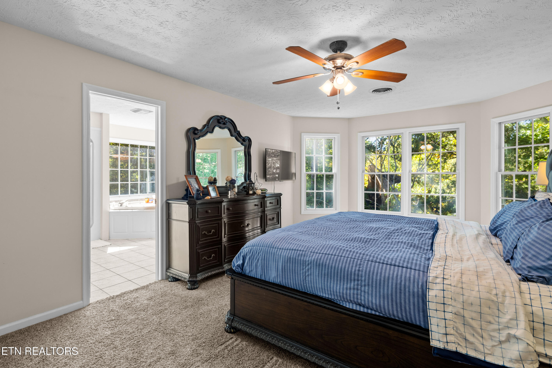
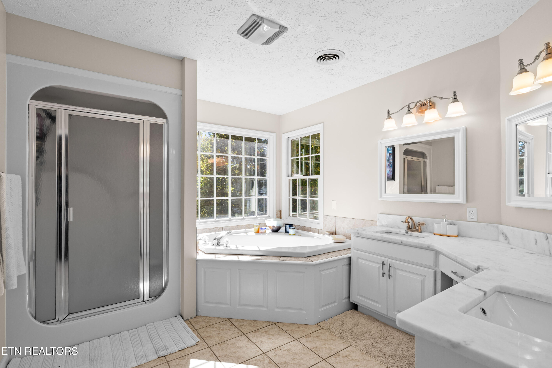
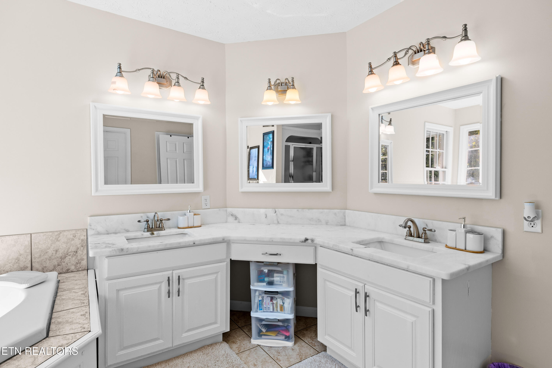
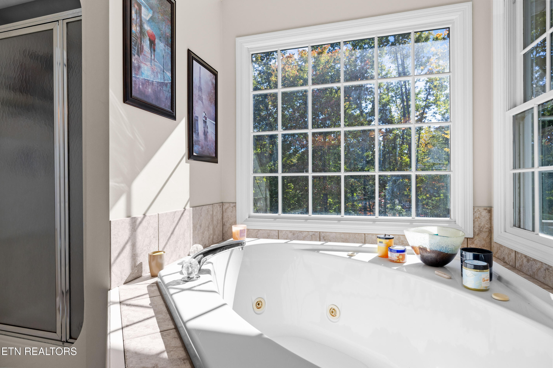
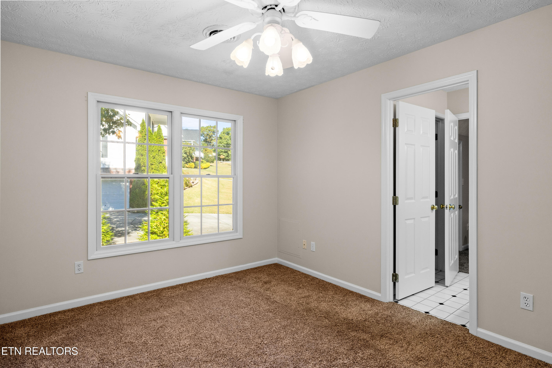
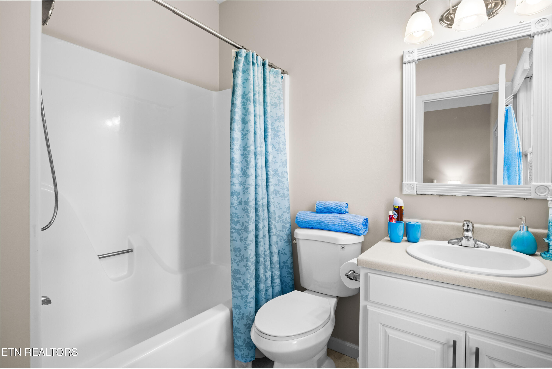
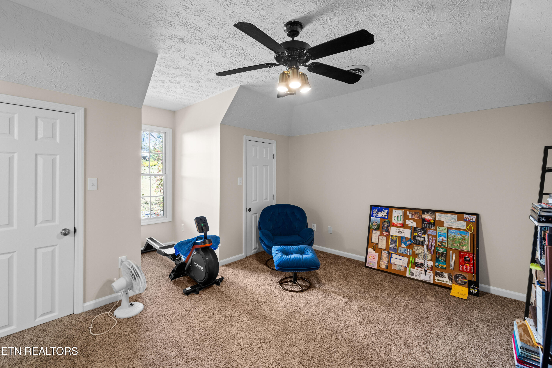
The kitchen boasts granite countertops, white cabinets, and an easy flow into the living and dining areas--perfect for entertaining. One bedroom is located on the main level, while upstairs you'll find a primary ensuite and two additional ensuite bedrooms, offering privacy for family or guests.
Additional highlights include:
Two HVAC units (one gas, one electric)
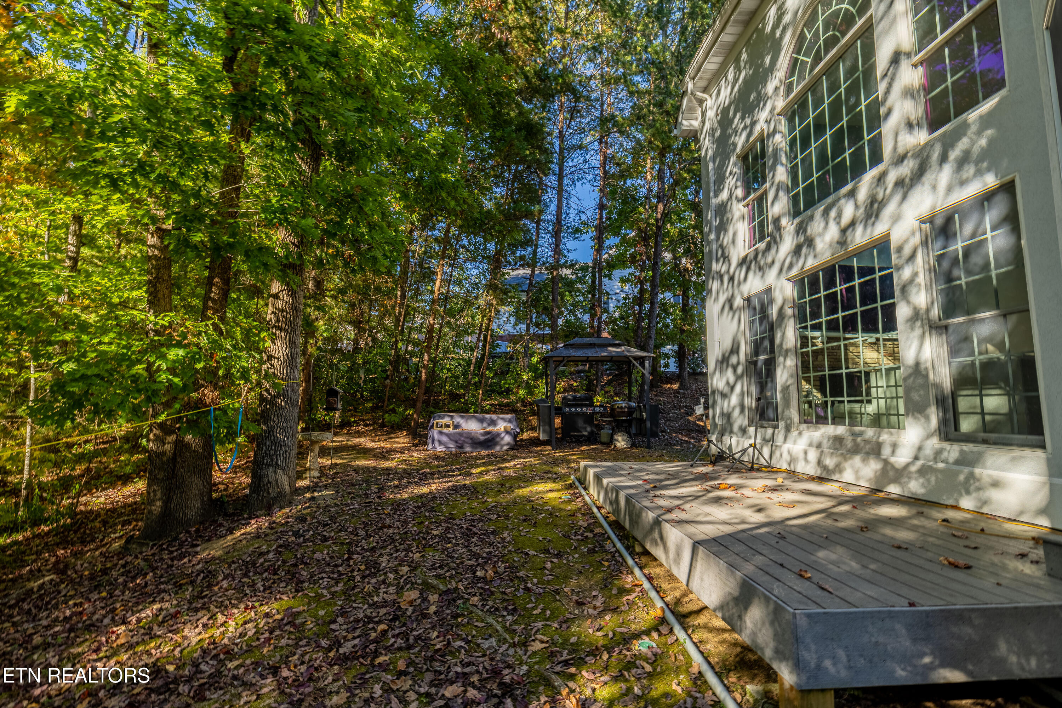
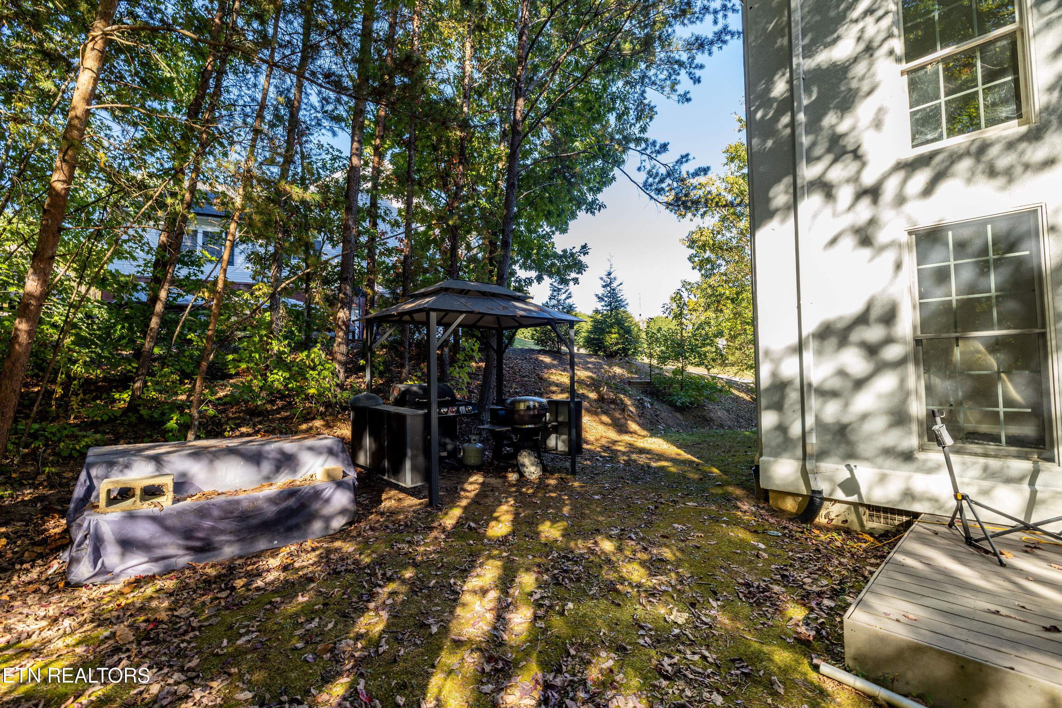
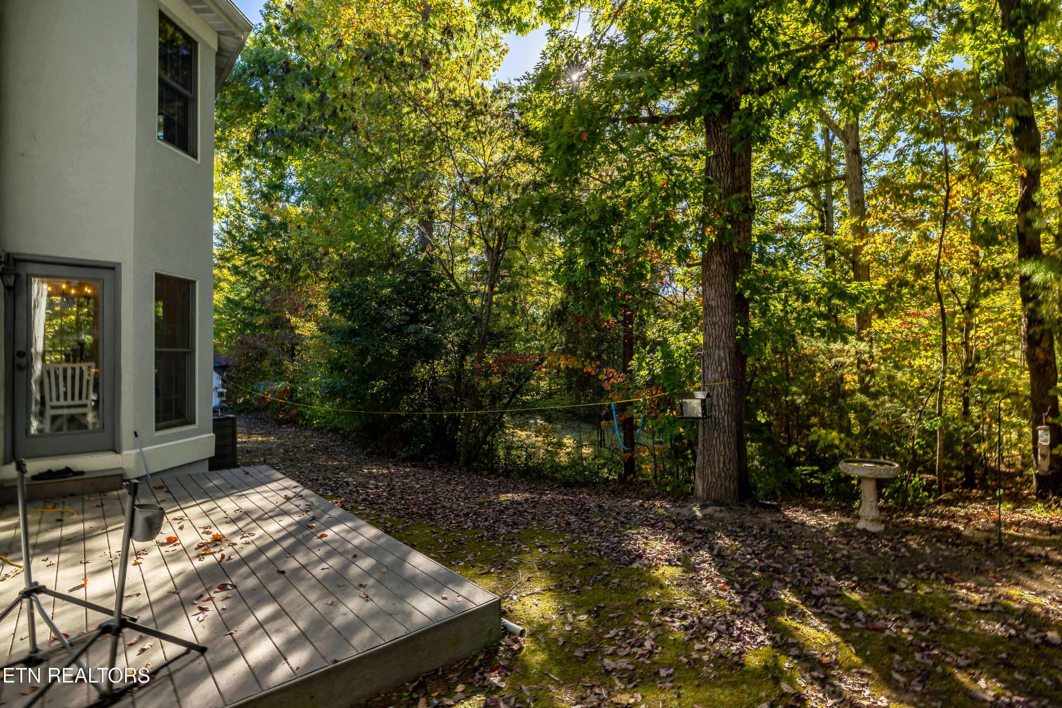
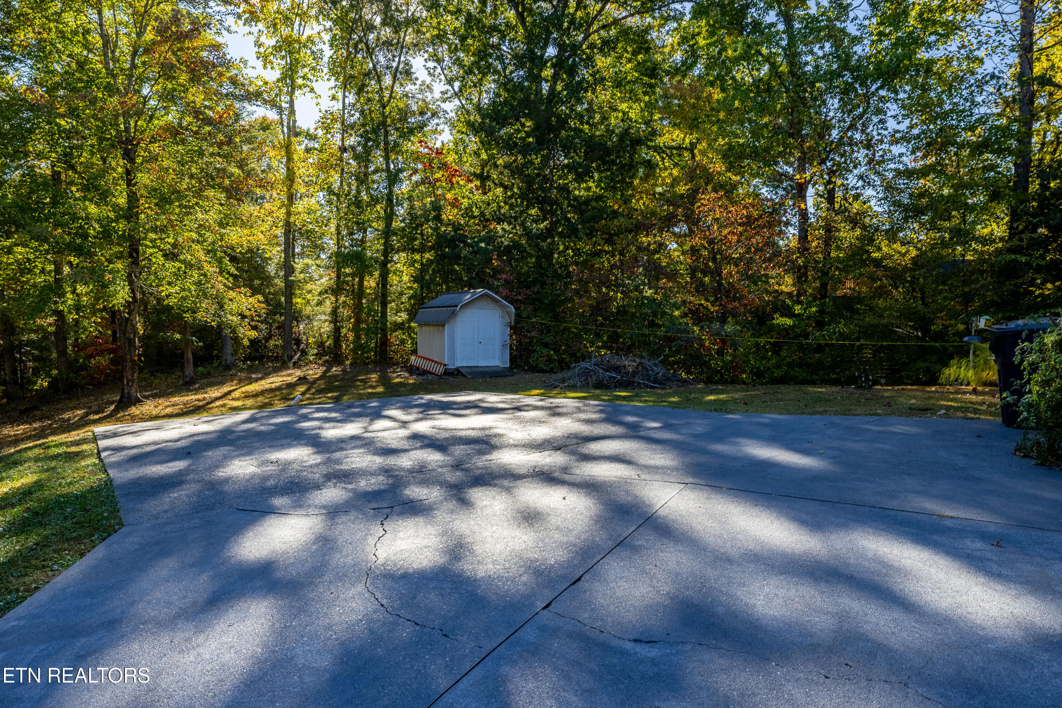
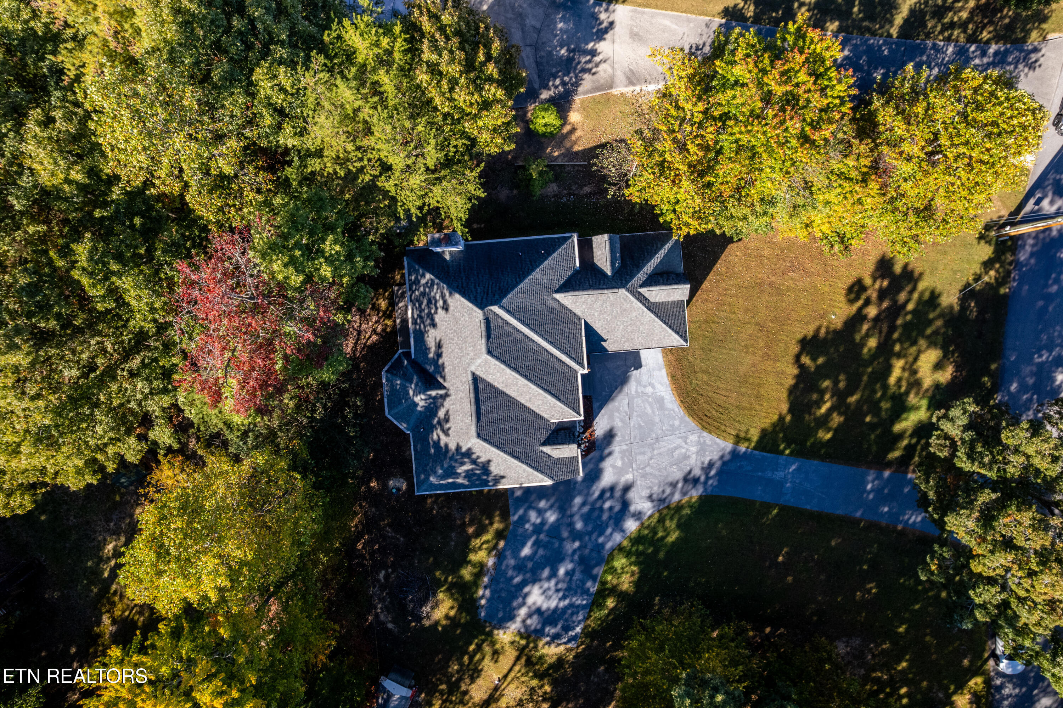
.7-acre lot with beautiful surroundings
Survey available in Associated Documents
This home combines comfort, convenience, and contemporary design in one of Pigeon Forge's most desirable neighborhoods. A must-see--schedule your private showing today!
**Short Term Rentals are not permitted in this subdivision.** Long term rental or permanent residence only.
Overview

Property Status
Sold
Date Sold
December 19, 2025
Lot Size
0.7 Acres
MLS ID
1319255
Property Type
Residential
Year Built
1998

Features & Amenities

Total Area
2,715 Sq.Ft.
Neighborhood
Sevier County
Architecture Styles
Contemporary
View Description
Country Setting, Wooded
Garage Spaces
2.0
Water Source
Public
Lot Features
Private, Wooded, Rolling Slope
Parking
Off-Street Parking, Garage Door Opener, Attached, Main Level
Heat Type
Central, Natural Gas, Electric
Air Conditioning
Central Cooling
Fireplace
Gas Log
Appliances
Dishwasher, Range, Refrigerator
Other Interior Features
Walk-In Closet(s), Cathedral Ceiling(s), Eat-in Kitchen
Sewer
Public Sewer
Sales Price
$574,600
HOA
$150/yr

Downloads

2236 Battle Ground Dr

Schedule a Tour

We would love to help you see this beautiful home! As a full-service brokerage, we can help you tour. Please submit an offer, and answer questions about the buying process.

Thank you

for your interest in 2236 Battle Ground Drive, Pigeon Forge, TN 37863

2236 Battle Ground Dr
Navigate
Sevier County

Explore Sevier County

Home to popular tourist towns: Sevierville, Pigeon Forge, & Gatlinburg

read more

Follow Us On Instagram