Leave a Message

By providing your contact information to MR10 Realty , your personal information will be processed in accordance with MR10 Realty 's Privacy Policy. By checking the box(es) below, you expressly consent to receive marketing or promotional real estate communication from MR10 Realty in the manner selected by you. For SMS text messages, message frequency varies. Message and data rates may apply. Consent is not a condition of purchase of any goods or services. You may opt out of receiving further communications from MR10 Realty at any time. To opt out of receiving SMS text messages, reply STOP to unsubscribe. SMS text messaging is subject to our Terms of Use.

Thank you for your message. We will be in touch with you shortly.

Explore Our Properties

Property Description

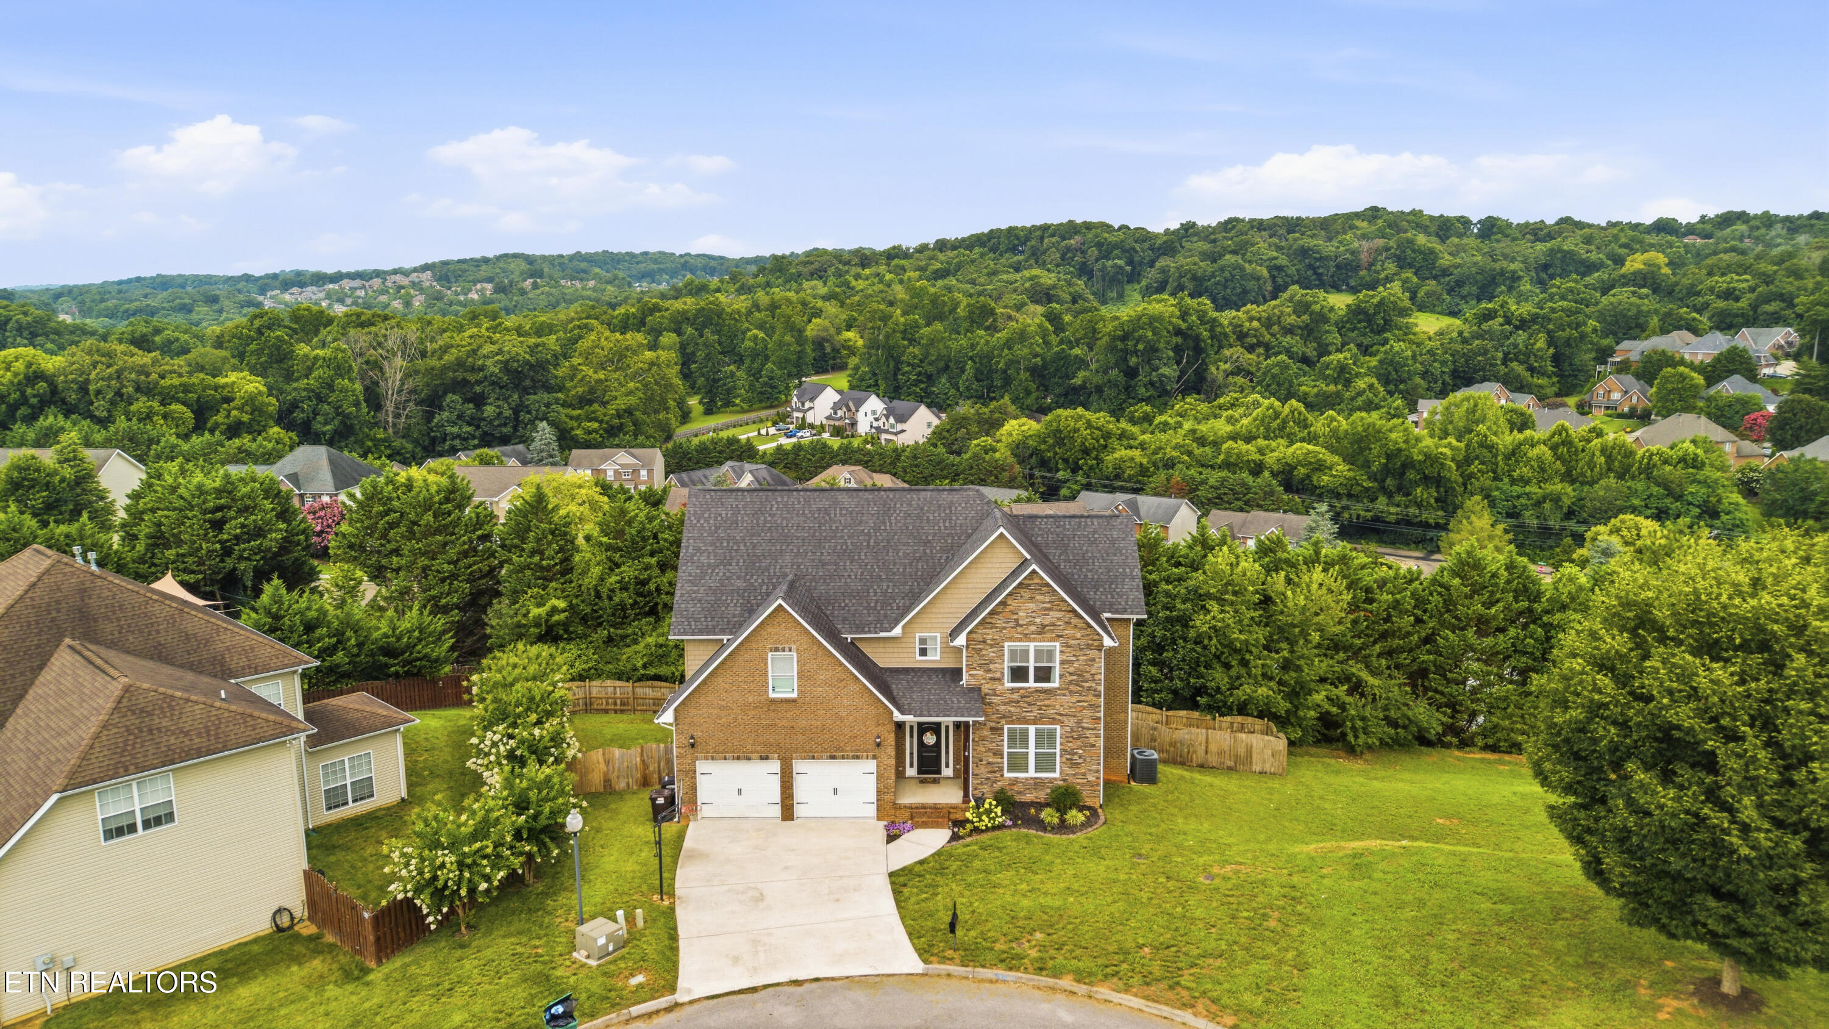
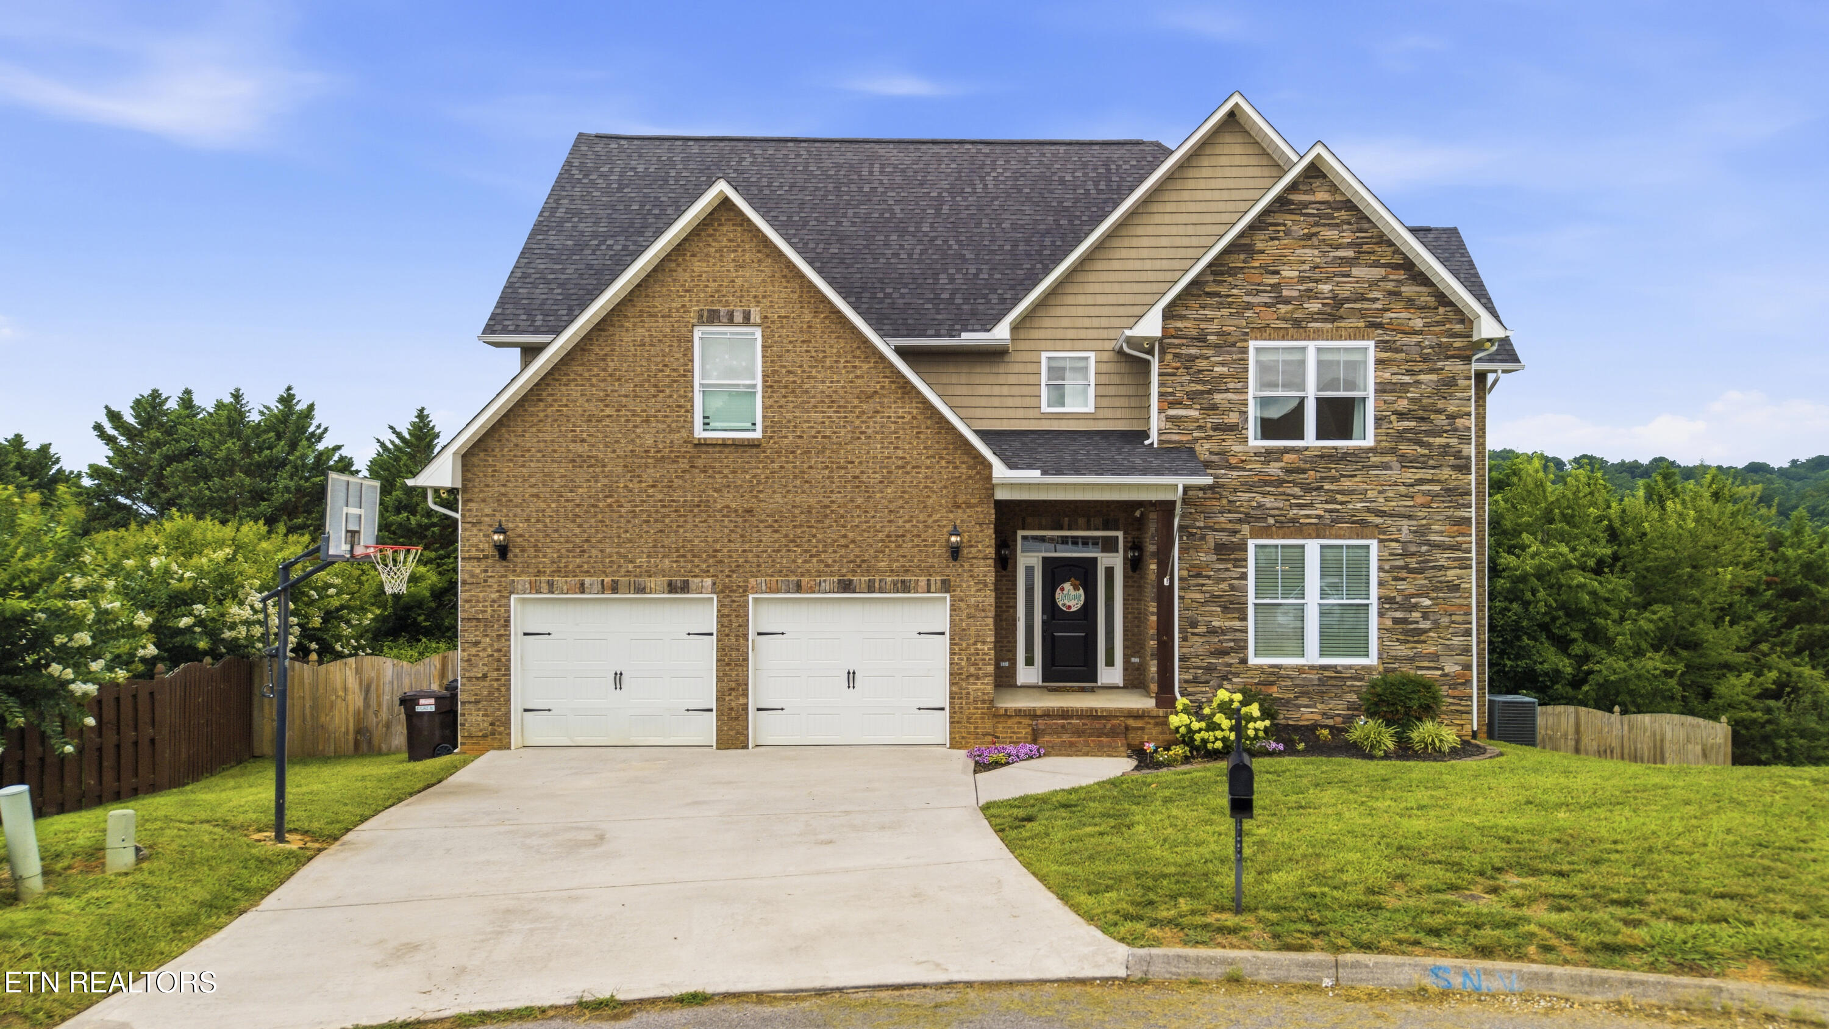
Stunning Custom Home With Incredible Views In A Quiet Cul-De-Sac!

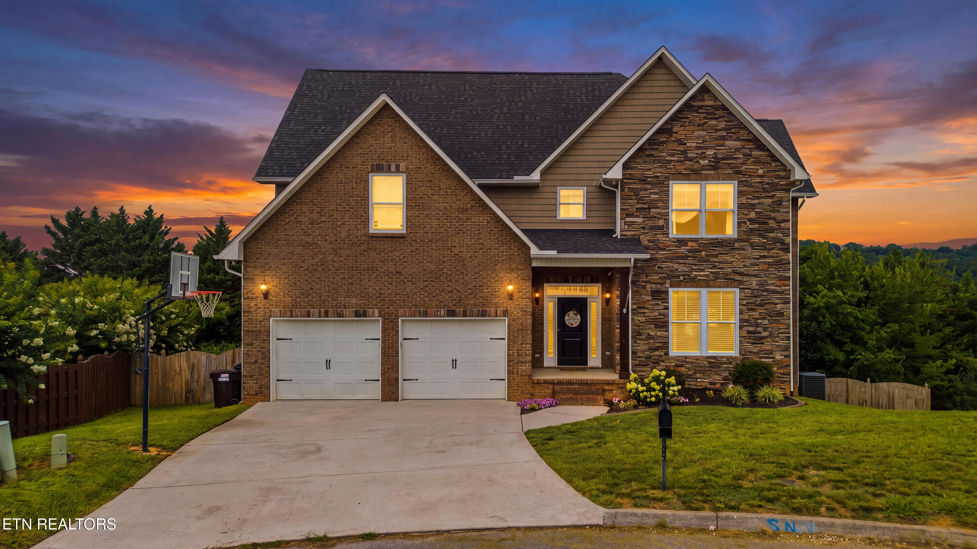
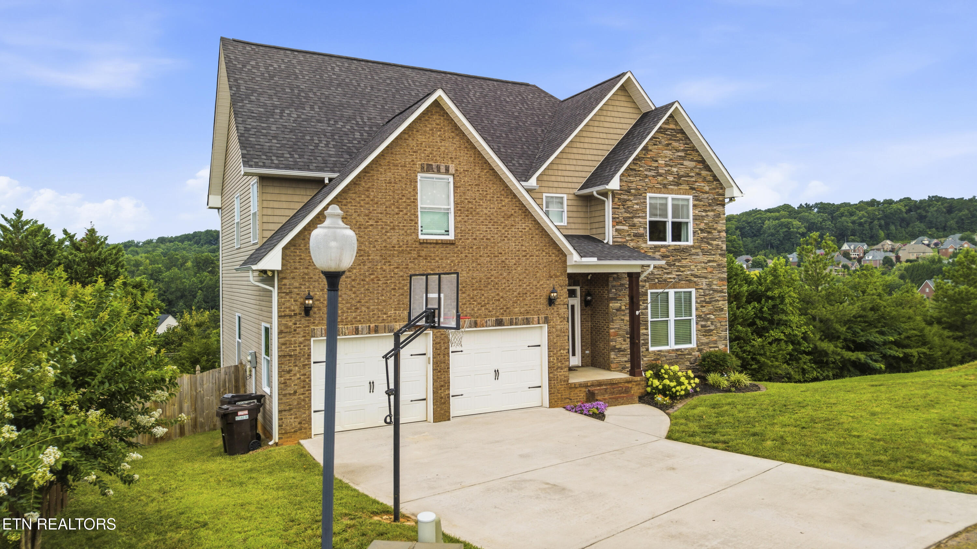
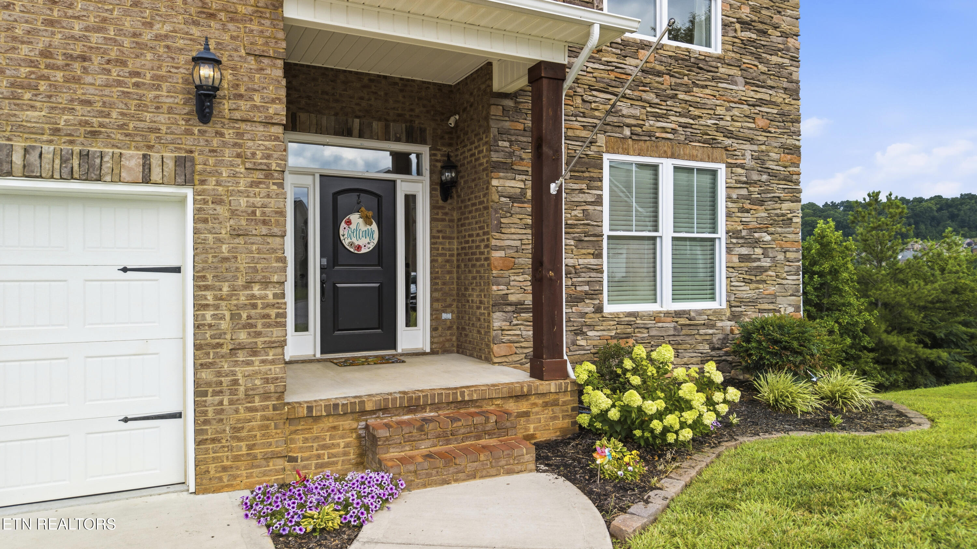
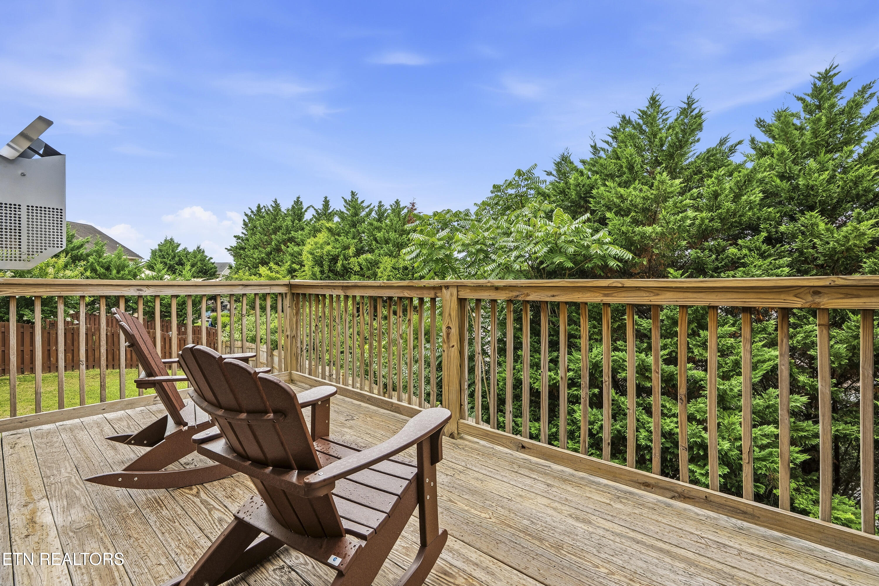
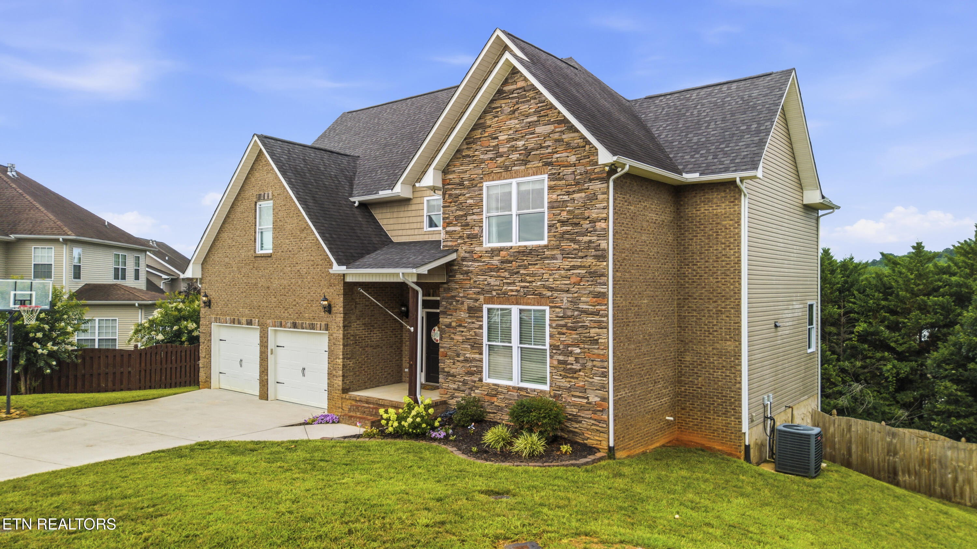
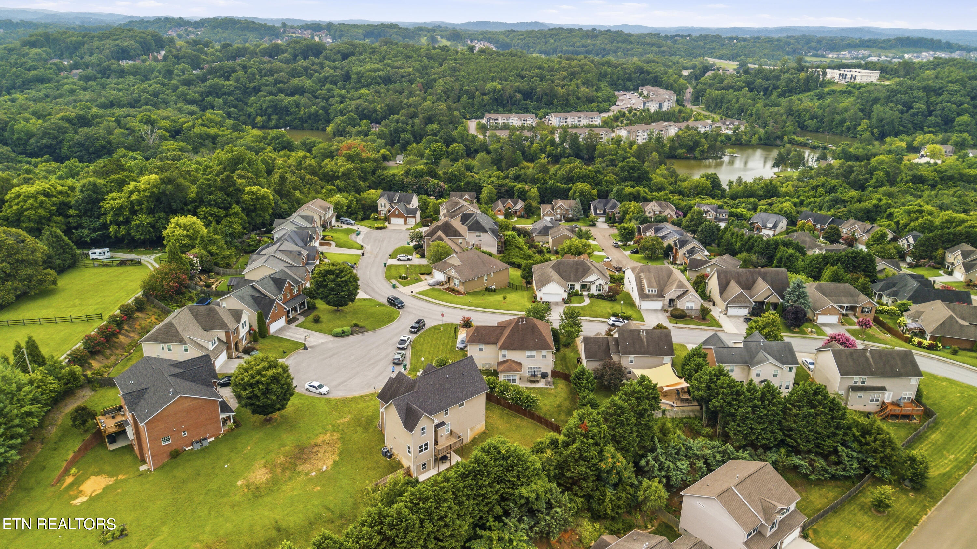
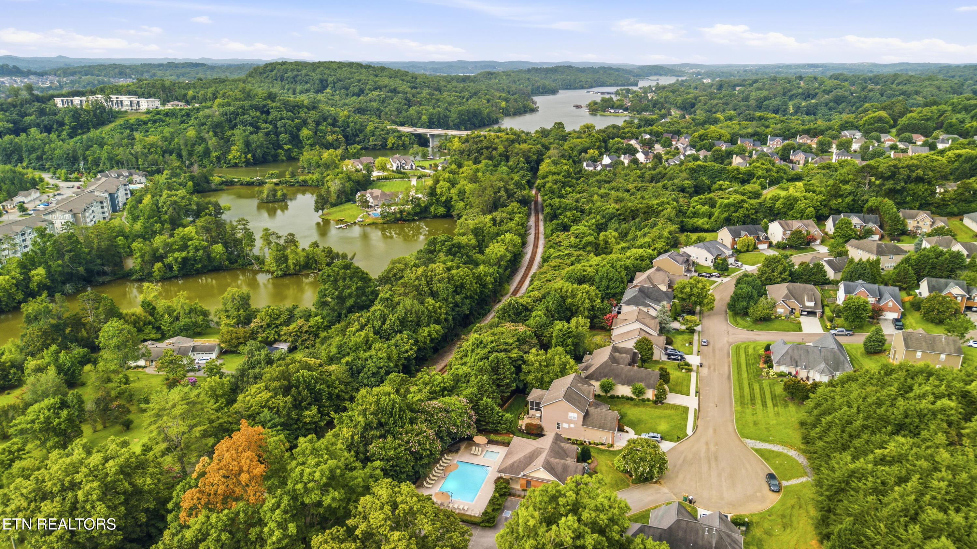
Welcome home to this beautifully custom-built 2 story basement residence offering 3,529 square feet of thoughtfully designed living space in a peaceful cul-de-sac setting with breathtaking views. Located in the sought-after West Arden neighborhood, this home is part of a well-established community known for its mature landscaping, attractive streetscape, and well kept amenities.
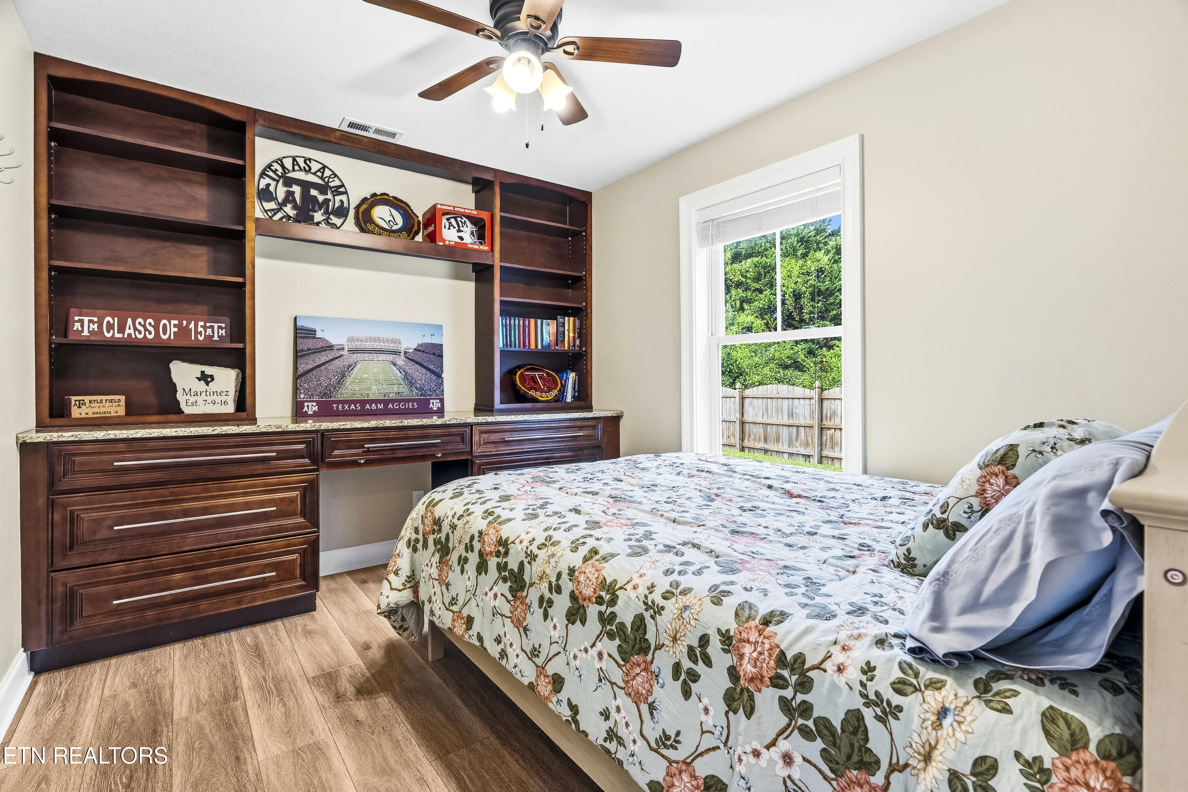
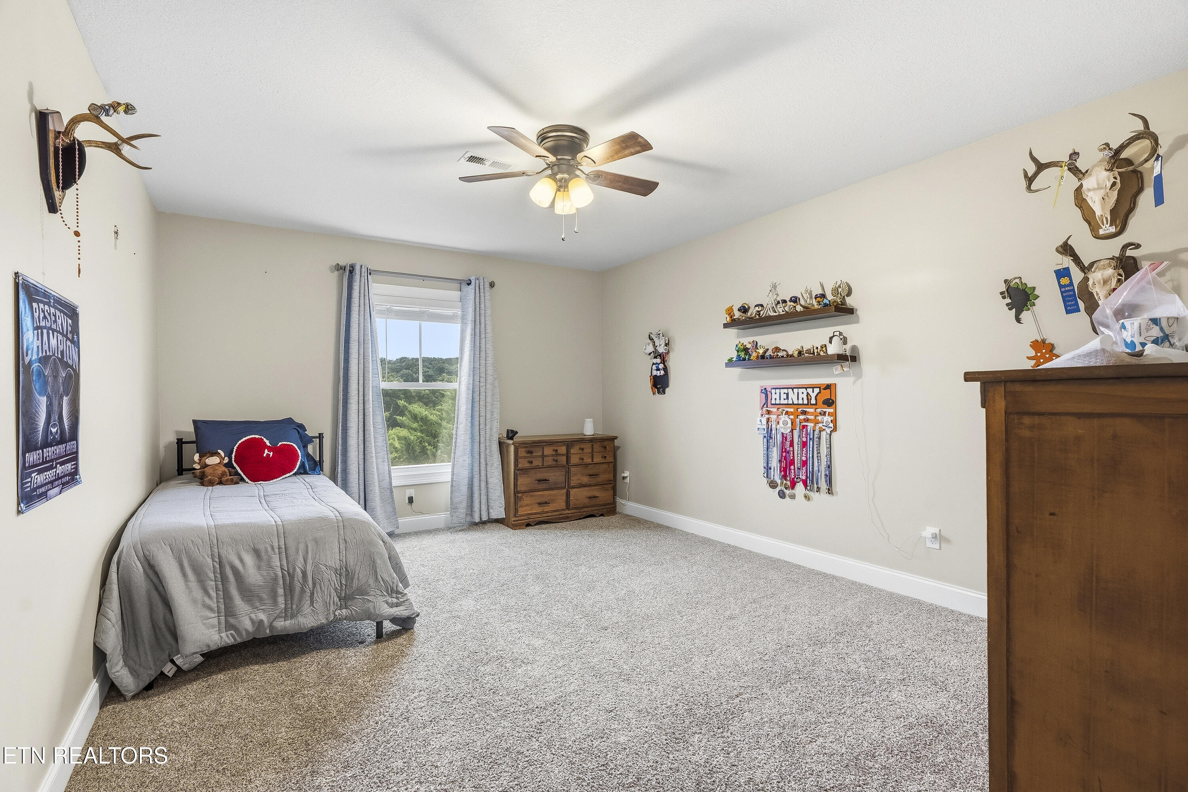
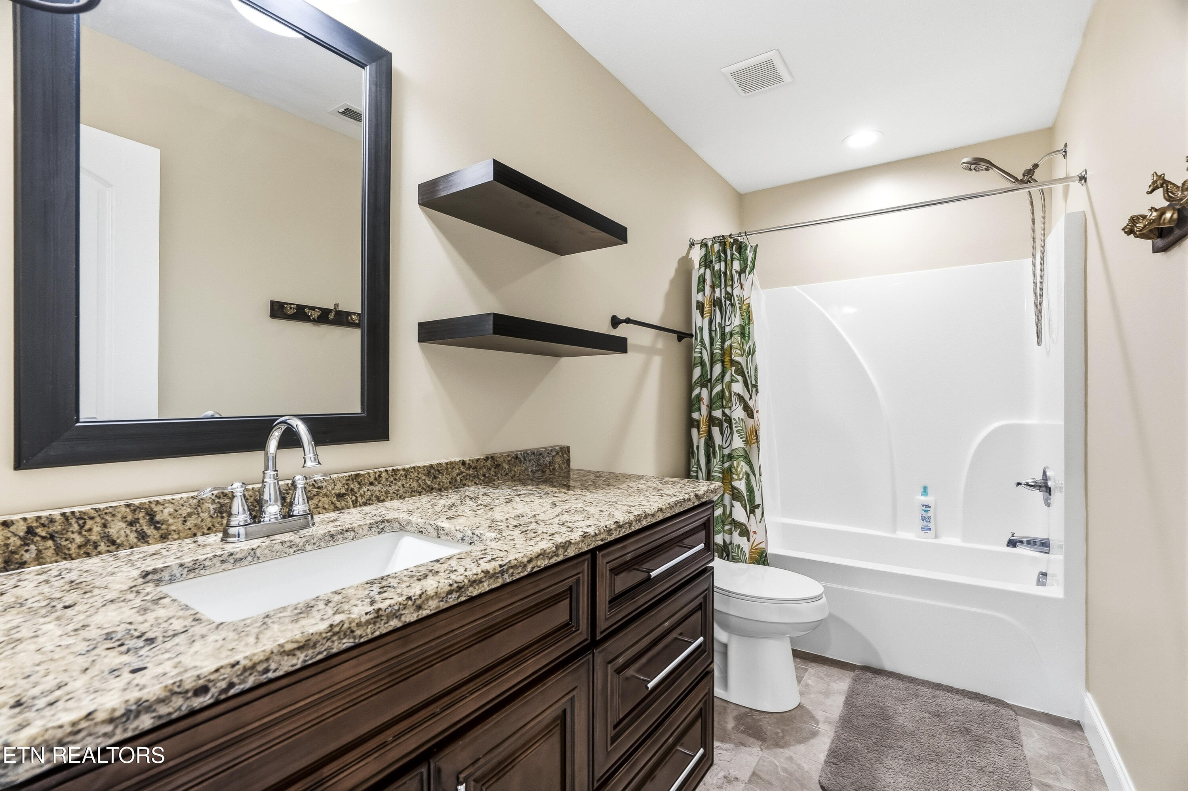
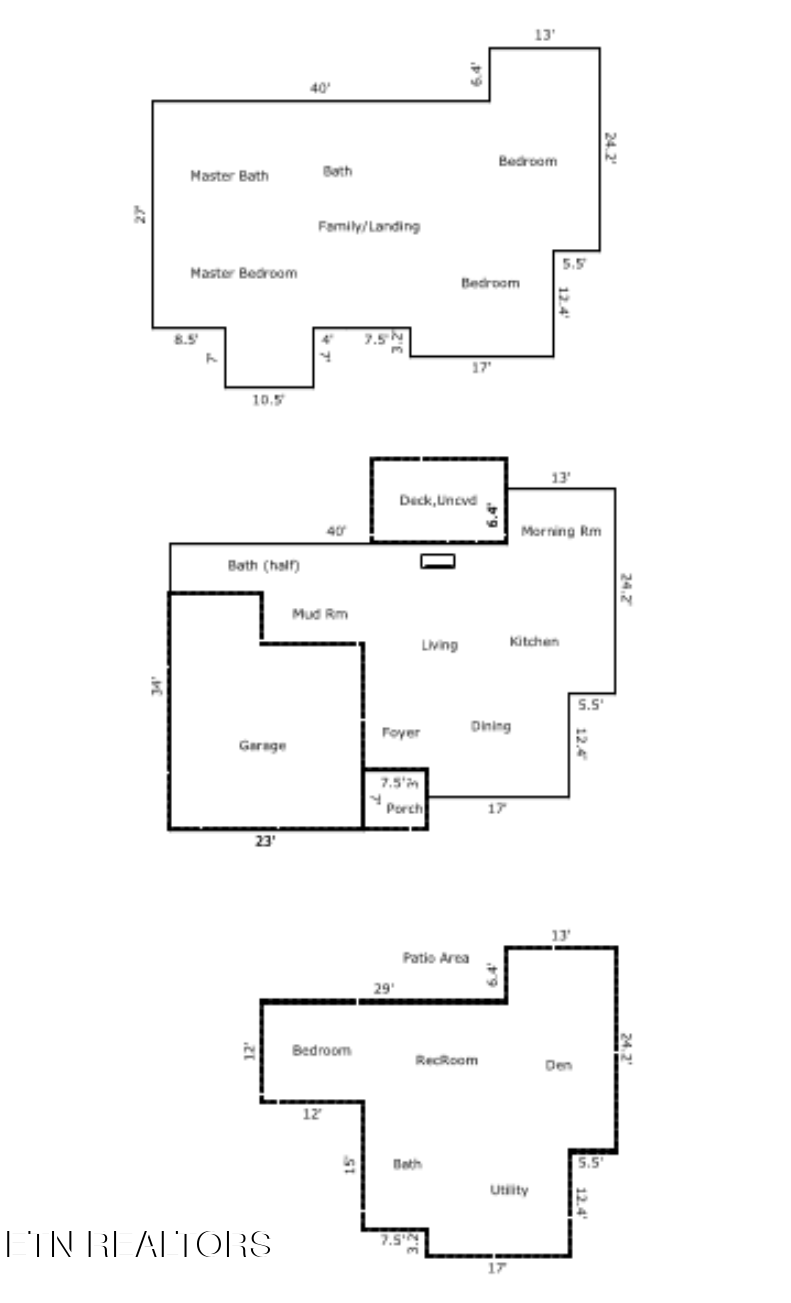
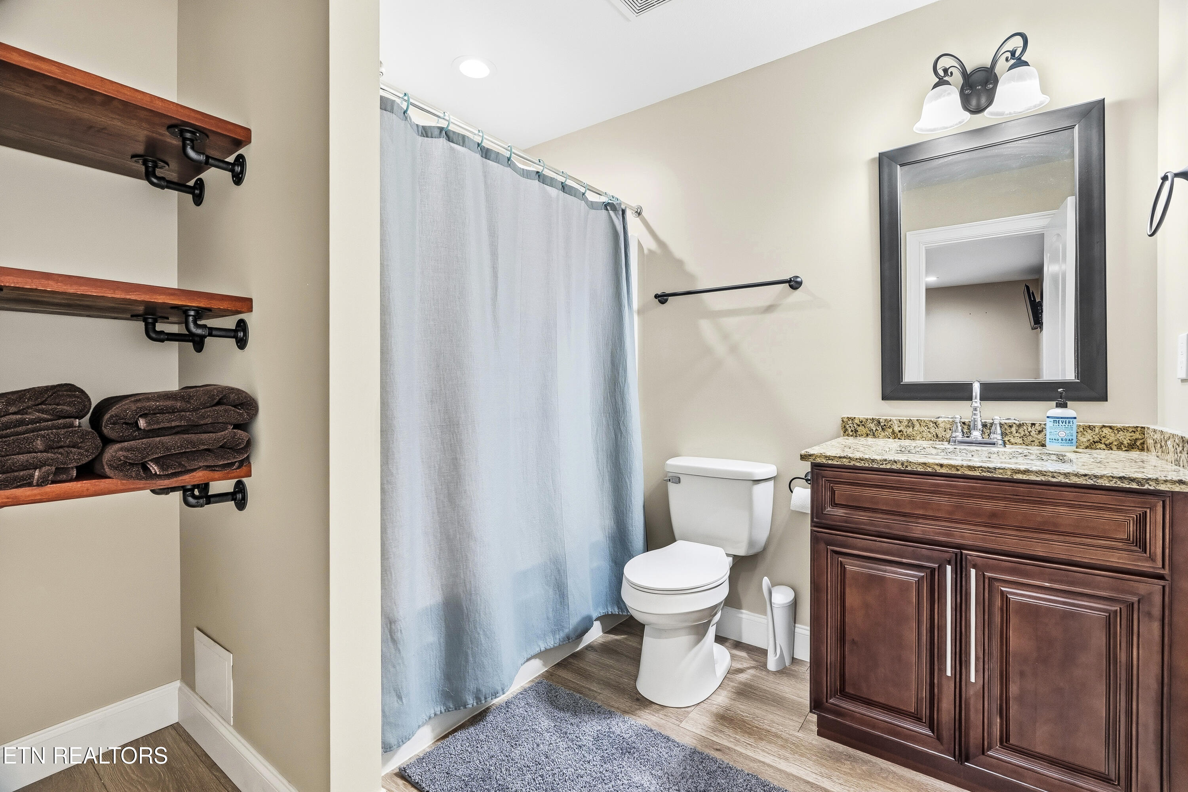
Featuring 4 spacious bedrooms (with the flexibility for a 5th bedroom), a dedicated home office space, an abundance of storage, and 3.5 bathrooms, this home provides the perfect blend of comfort, functionality, and style.

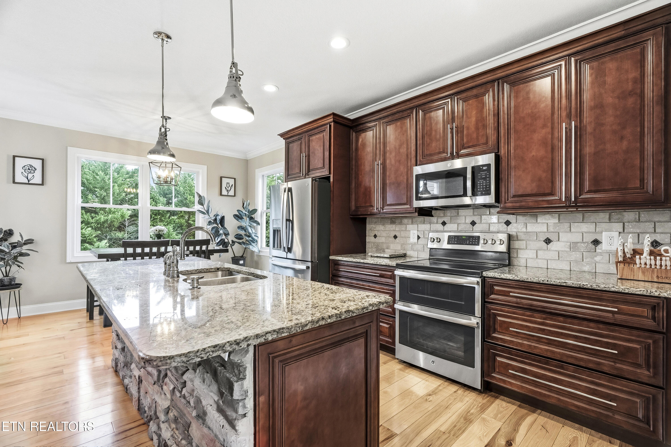
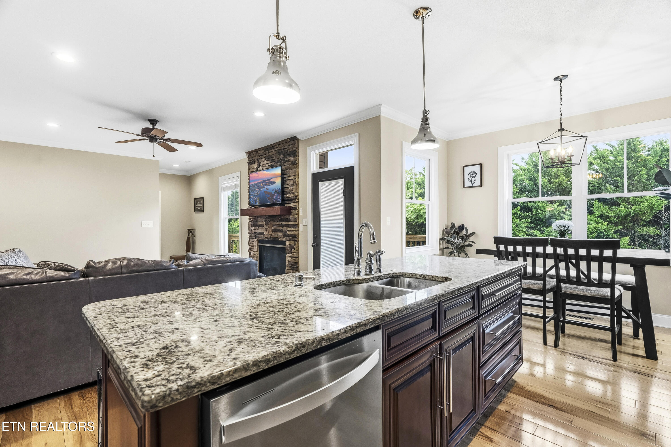
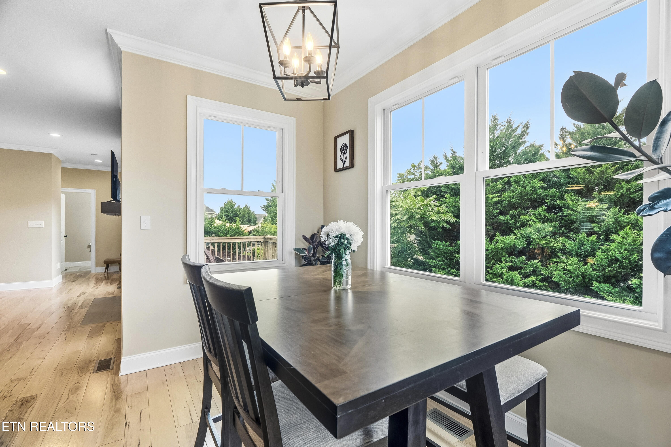
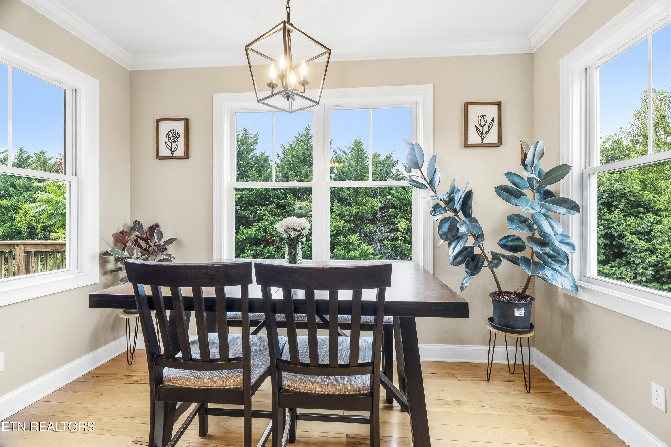
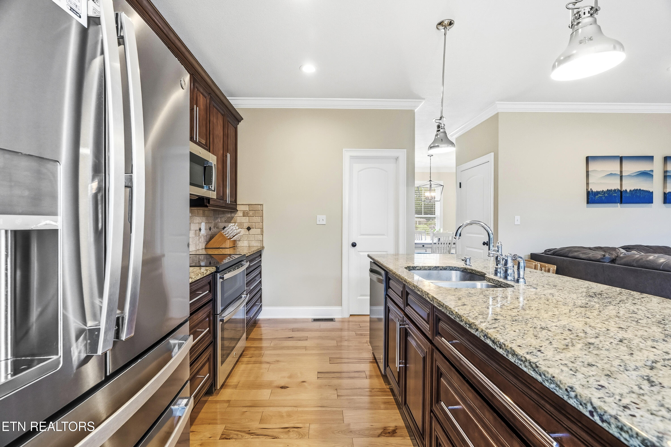
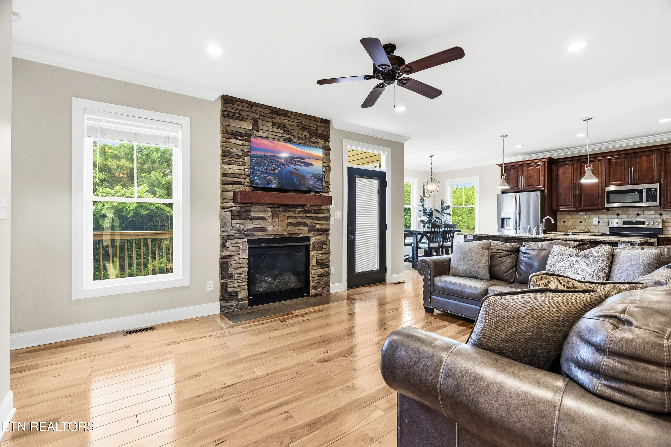
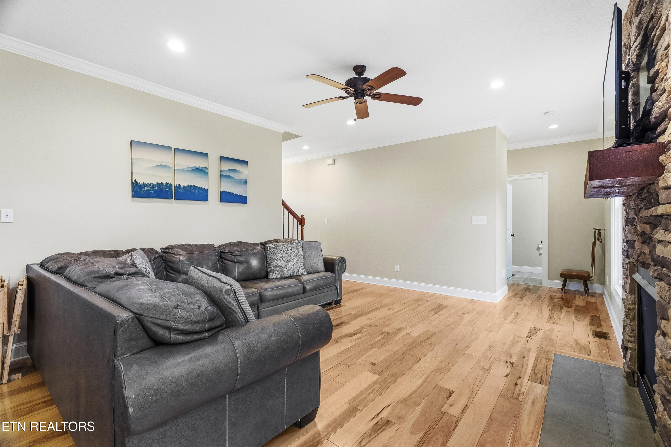
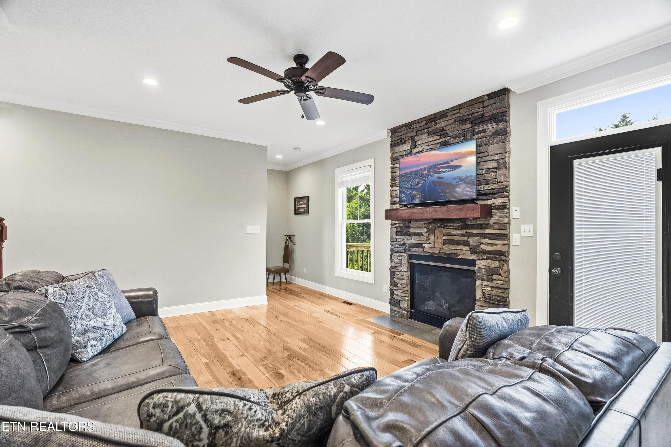
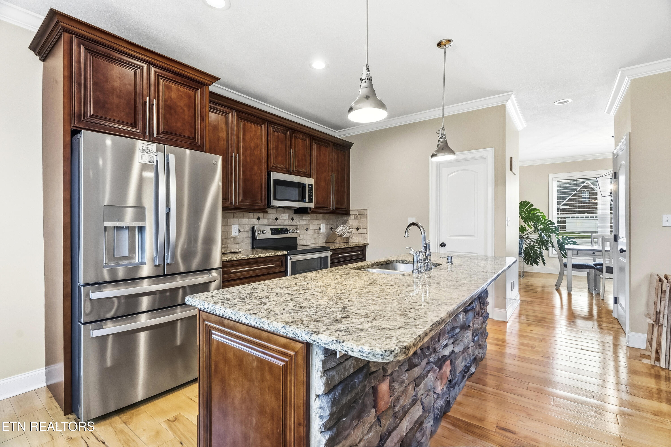
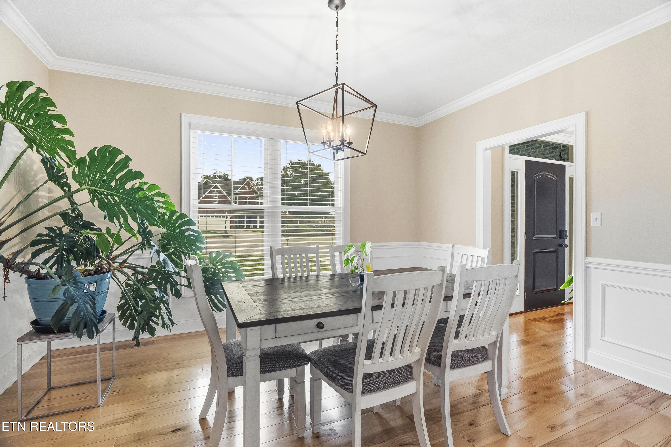
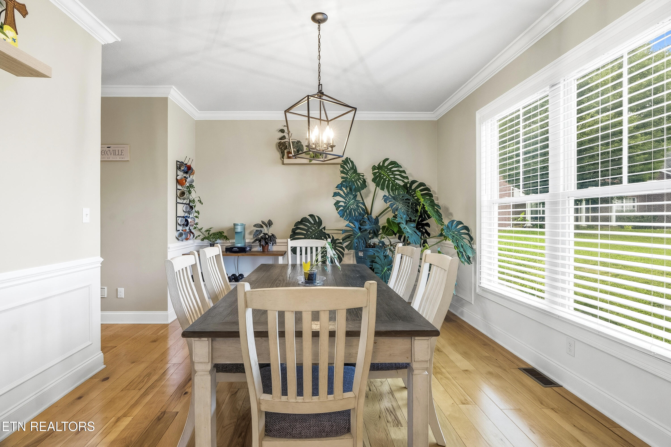
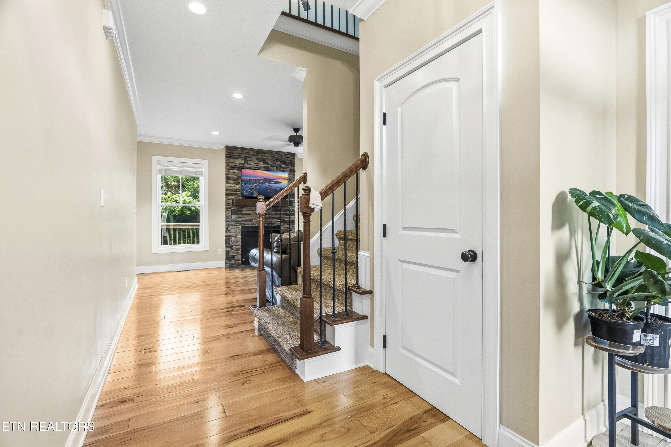
The main level showcases wide plank hardwood floors, a striking stone fireplace, and a beautifully finished stone kitchen island that serves as the centerpiece of the open-concept living area. The spacious eat-in kitchen and breakfast nook capture spectacular views, making every meal feel special.

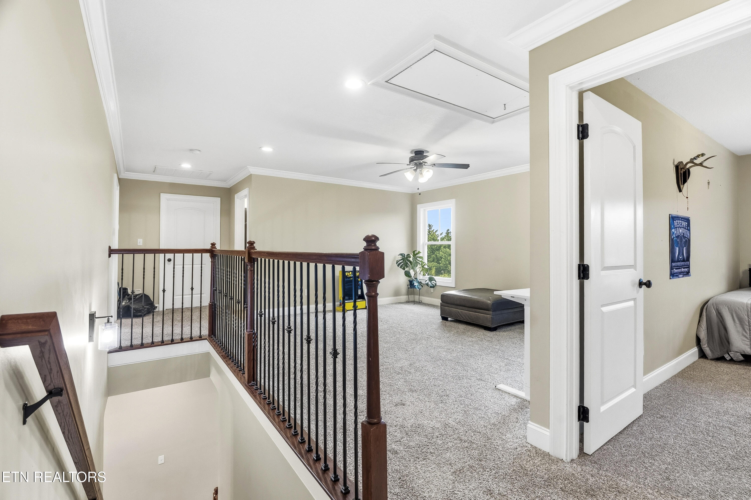
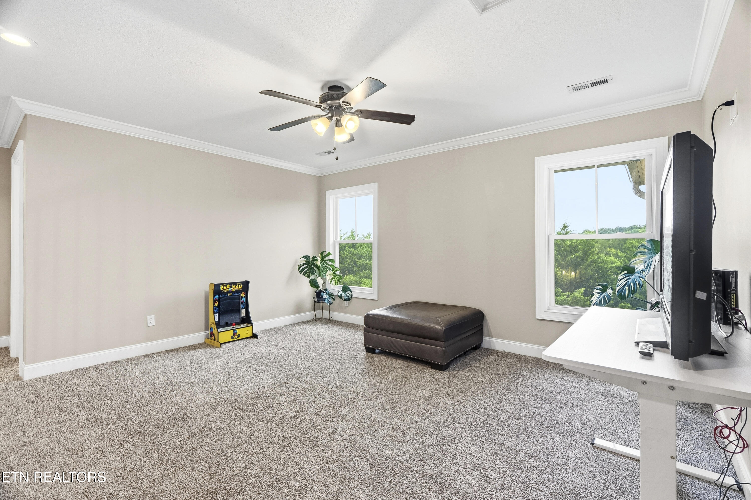
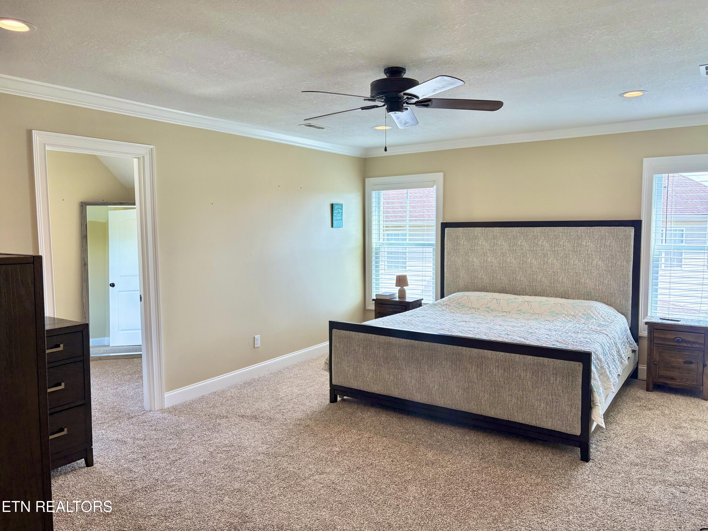
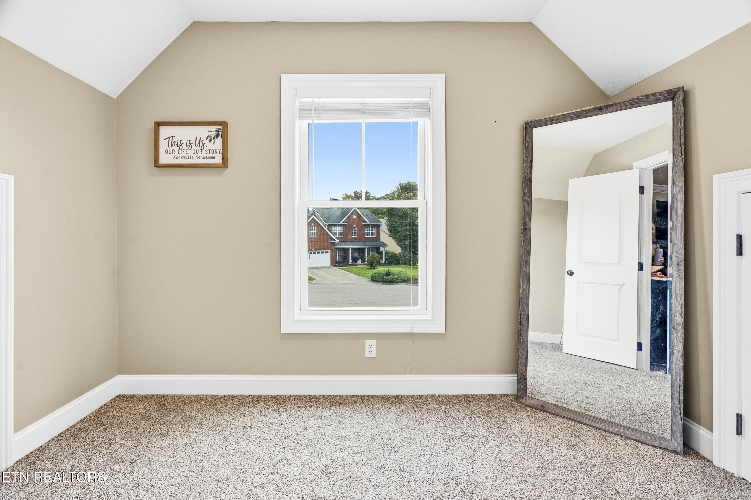
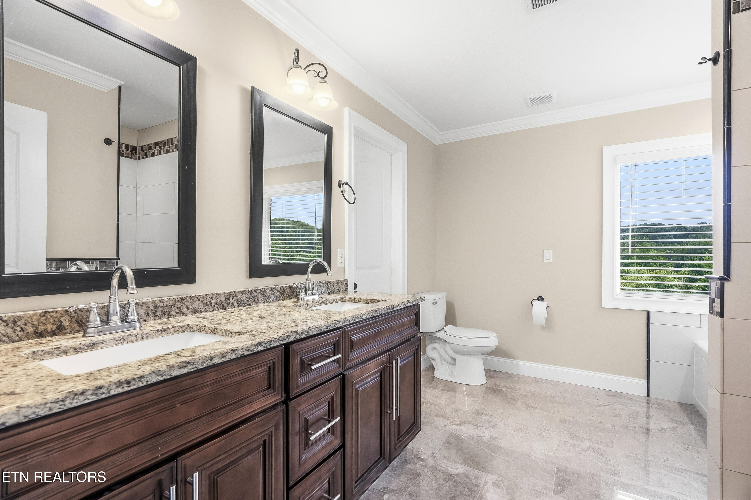
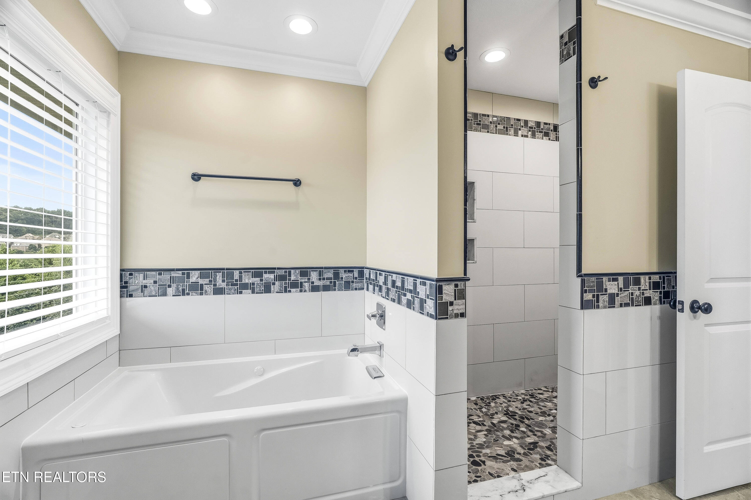
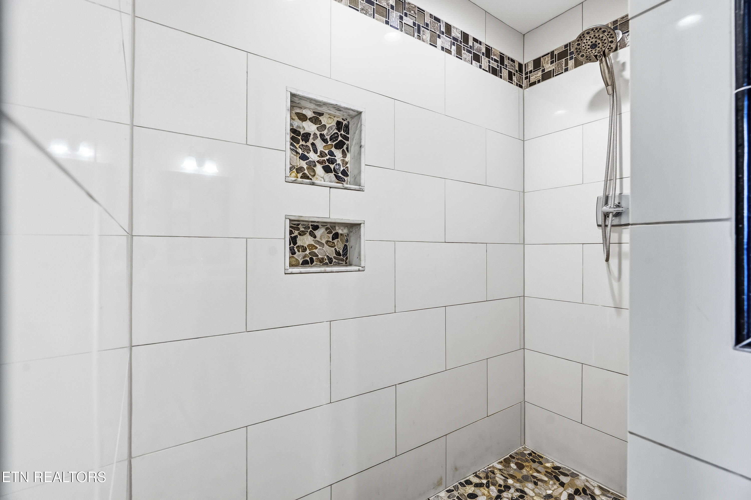
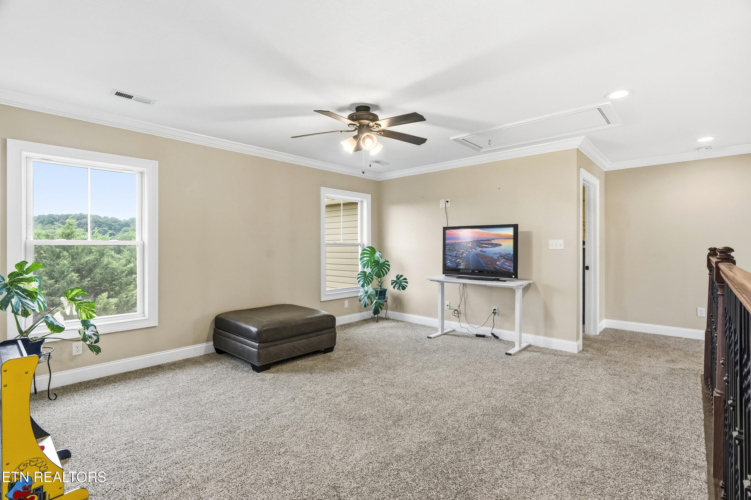
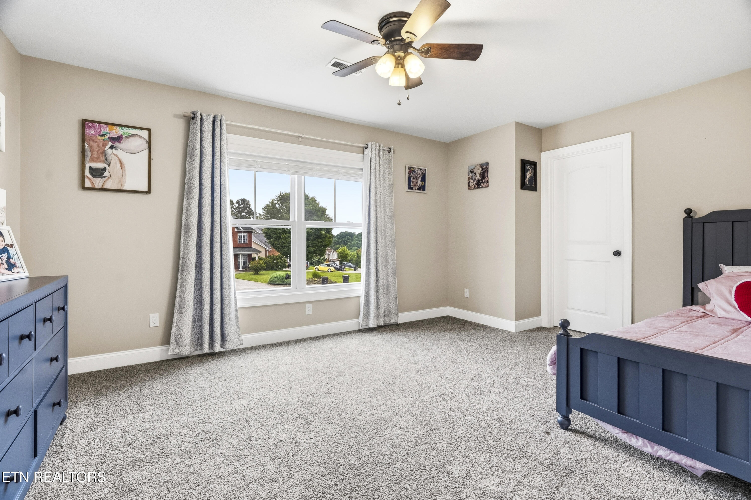
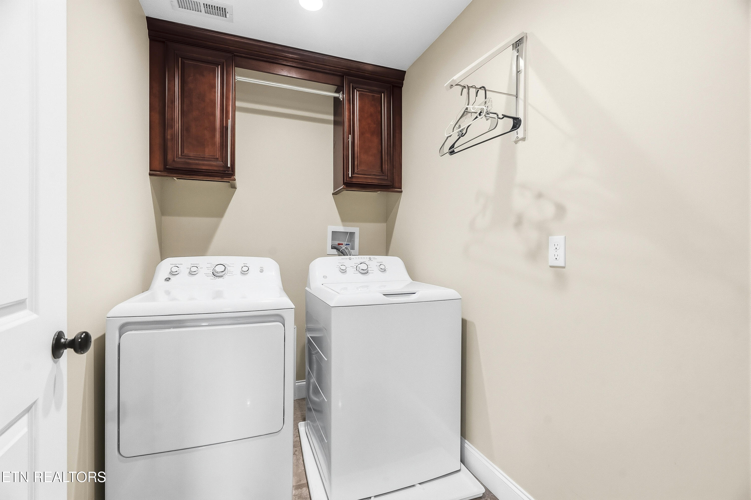
The upstairs split bedroom floor plan is complemented by a 2nd living area & laundry room. The private primary suite offers a dedicated office space, walk in closets, & a luxurious spa-inspired bathroom featuring a stunning tiled walk-in shower. Two additional bedrooms & a full bath complete this thoughtfully designed lay out.

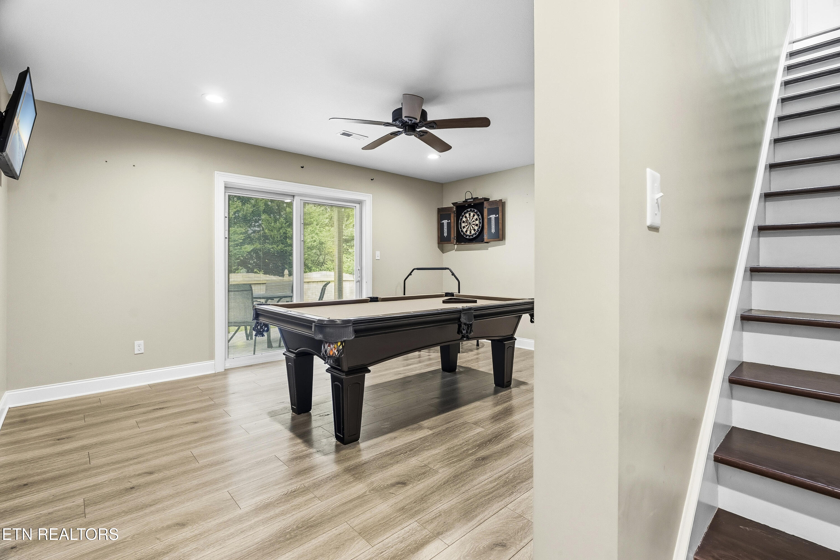
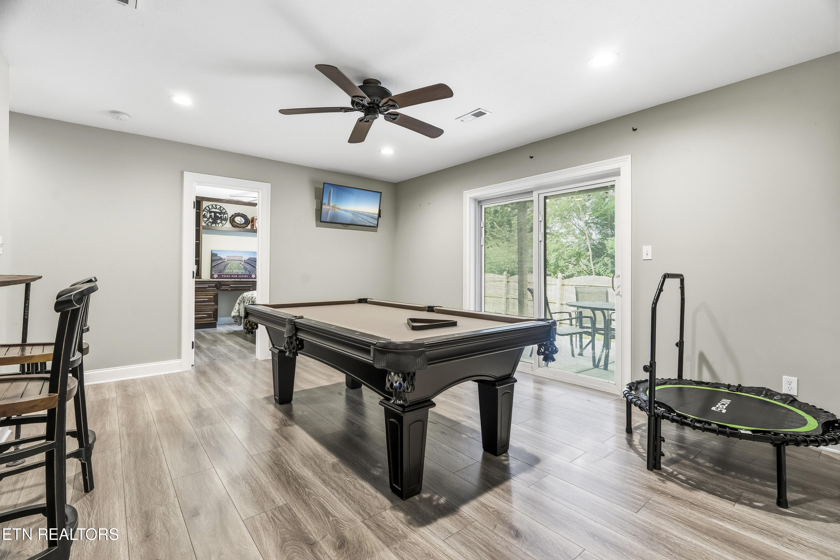
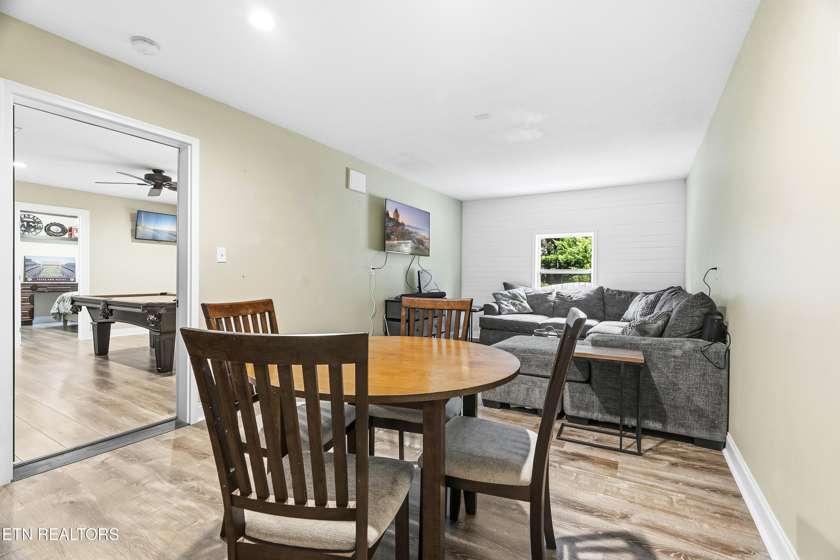
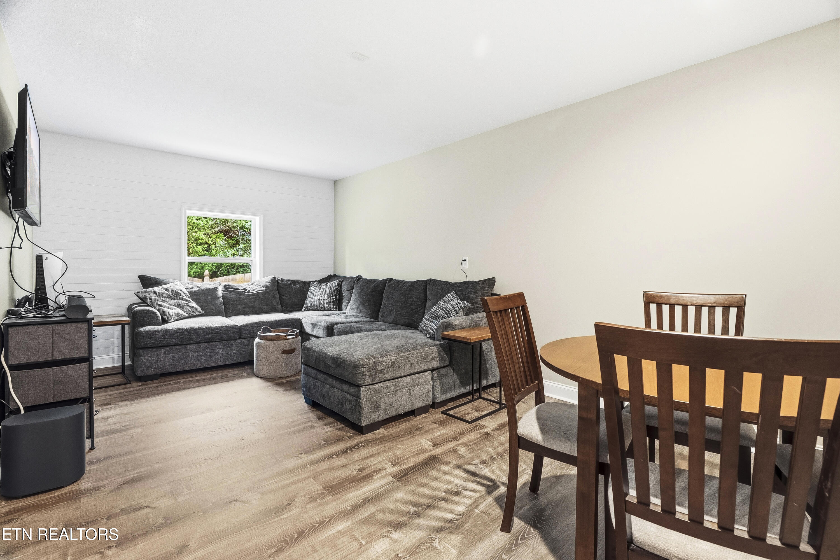
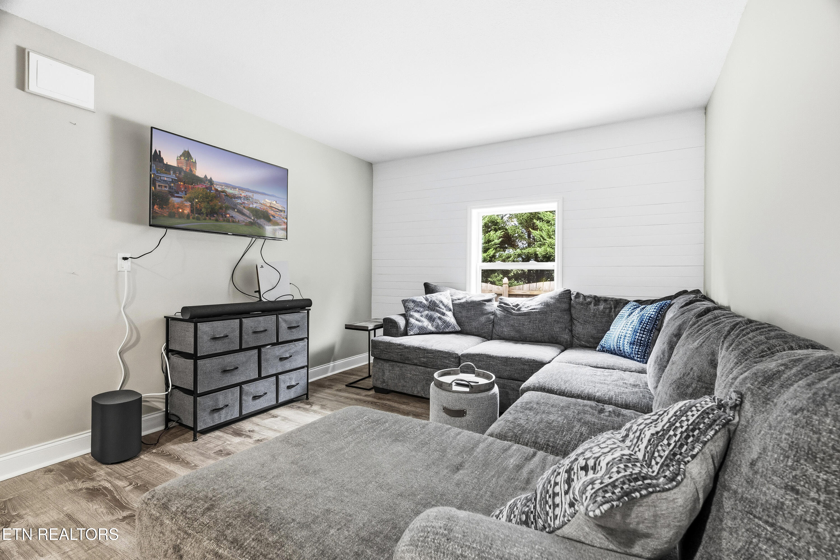
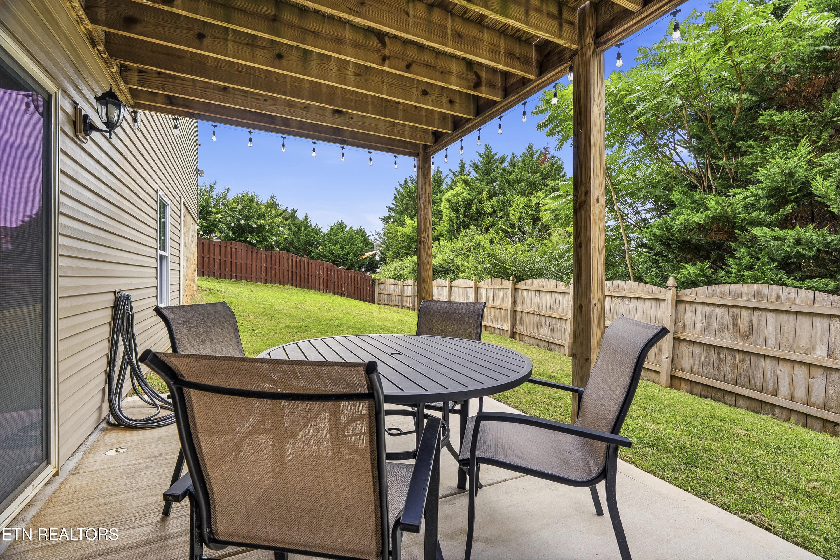
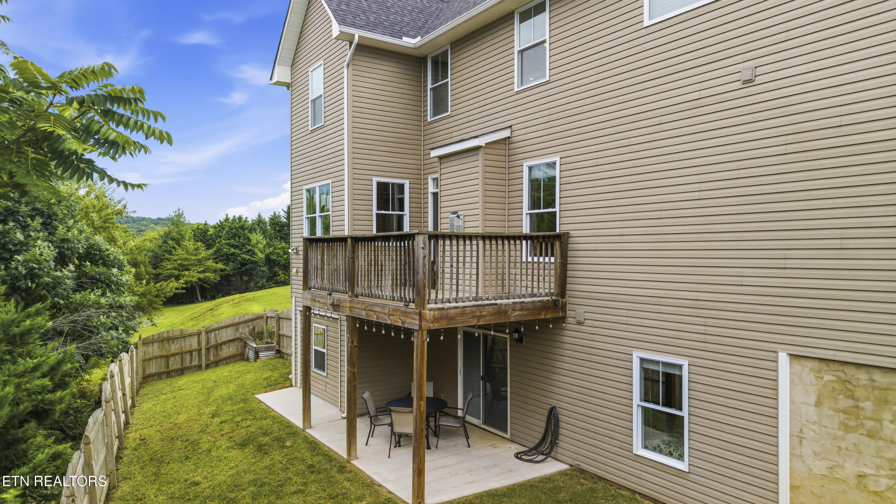
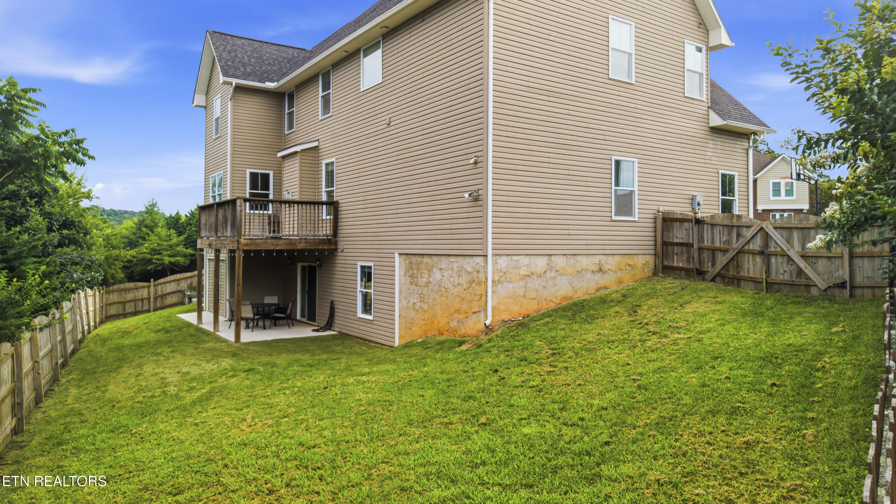
The finished walkout basement provides exceptional flexibility with a large bonus room that can easily serve as a 5th bedroom, home office, media room, or guest suite, along with abundant storage space.

Additional highlights include:
>Two separate storage rooms in garage
>All kitchen and laundry appliances convey (Fridge is new!)
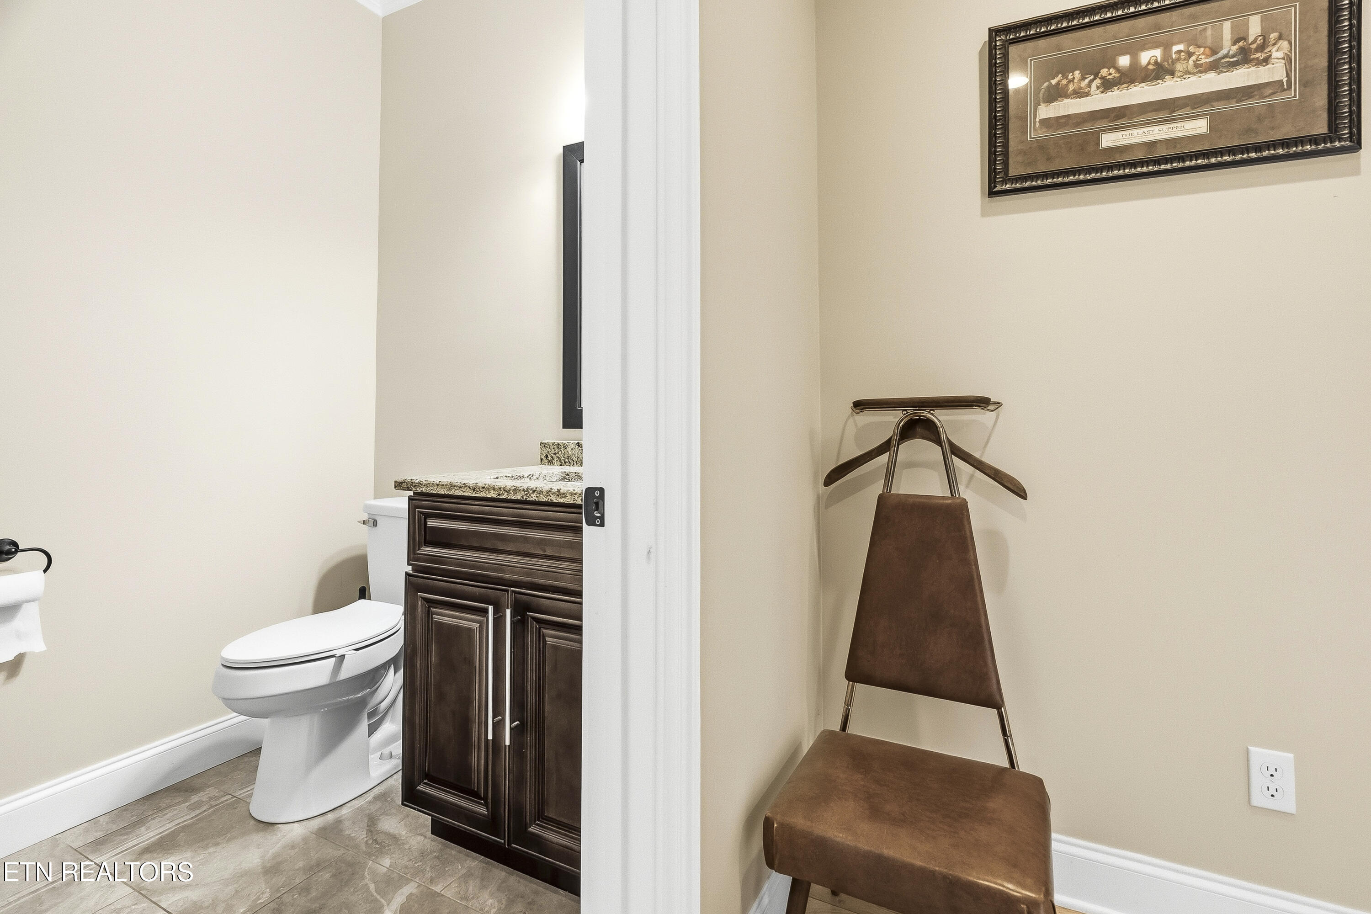
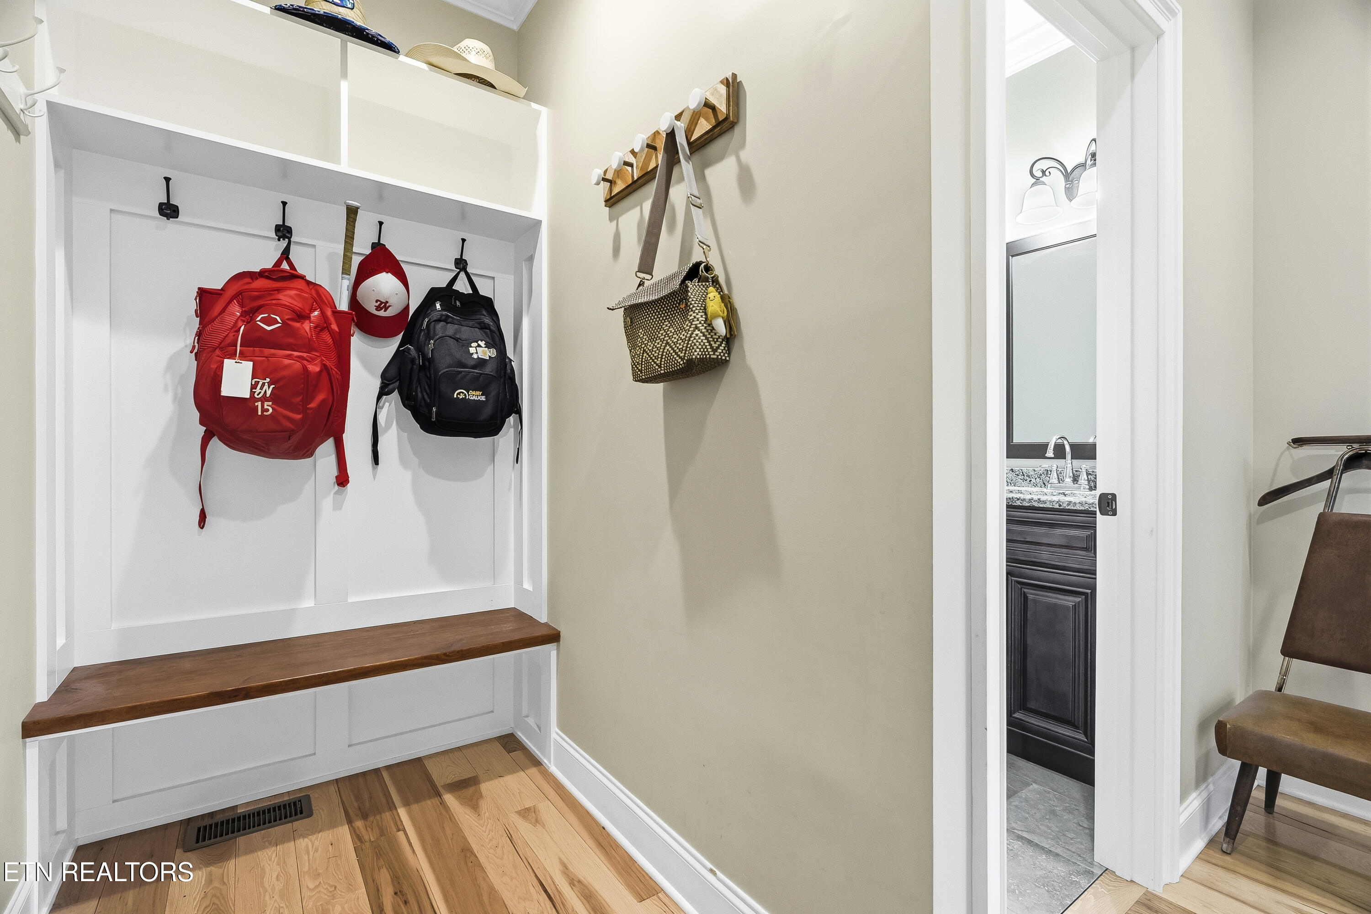
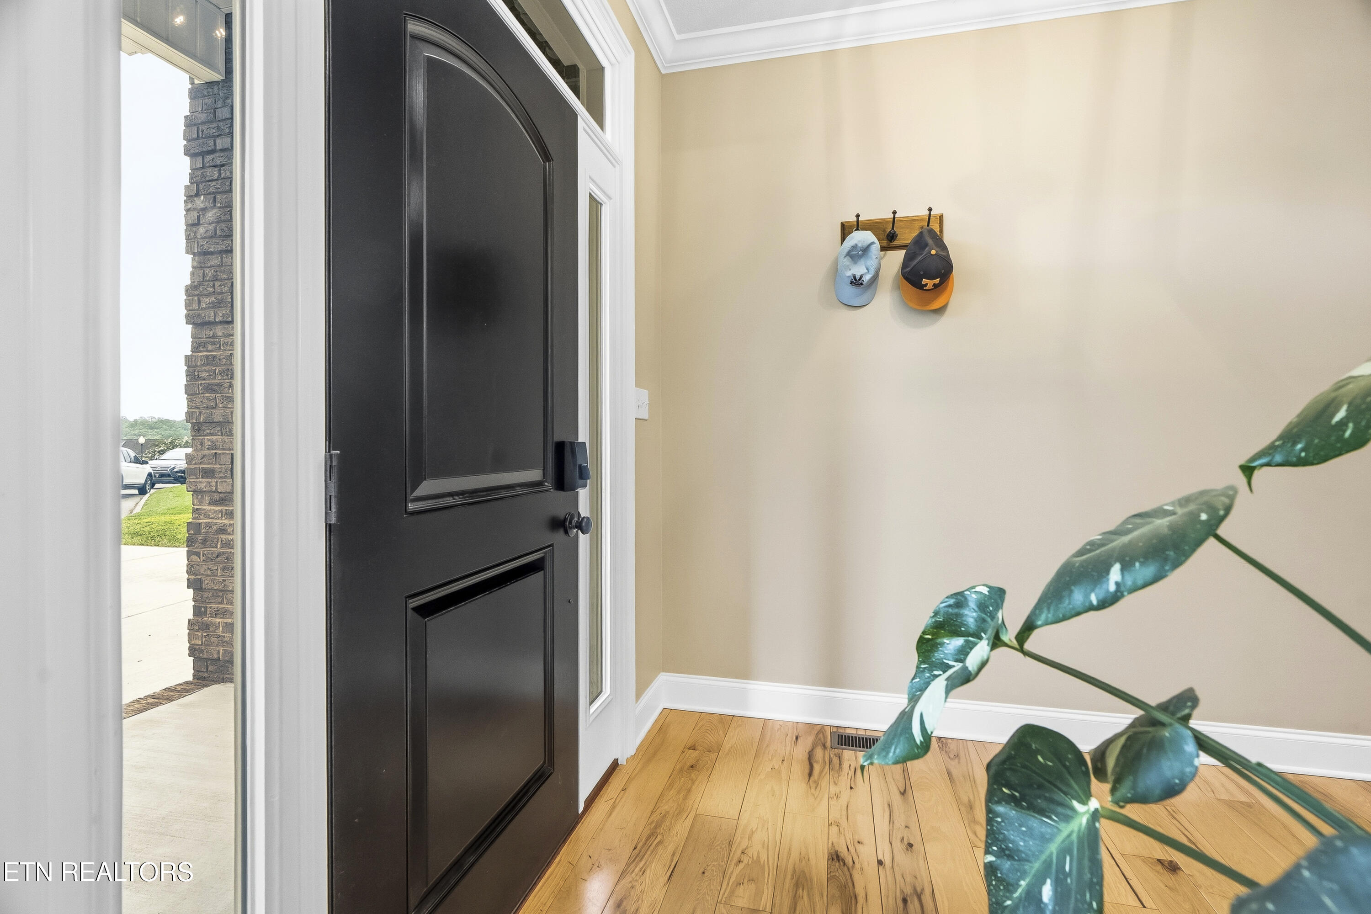
>Dedicated mud area/drop zone
>Neighborhood side walks

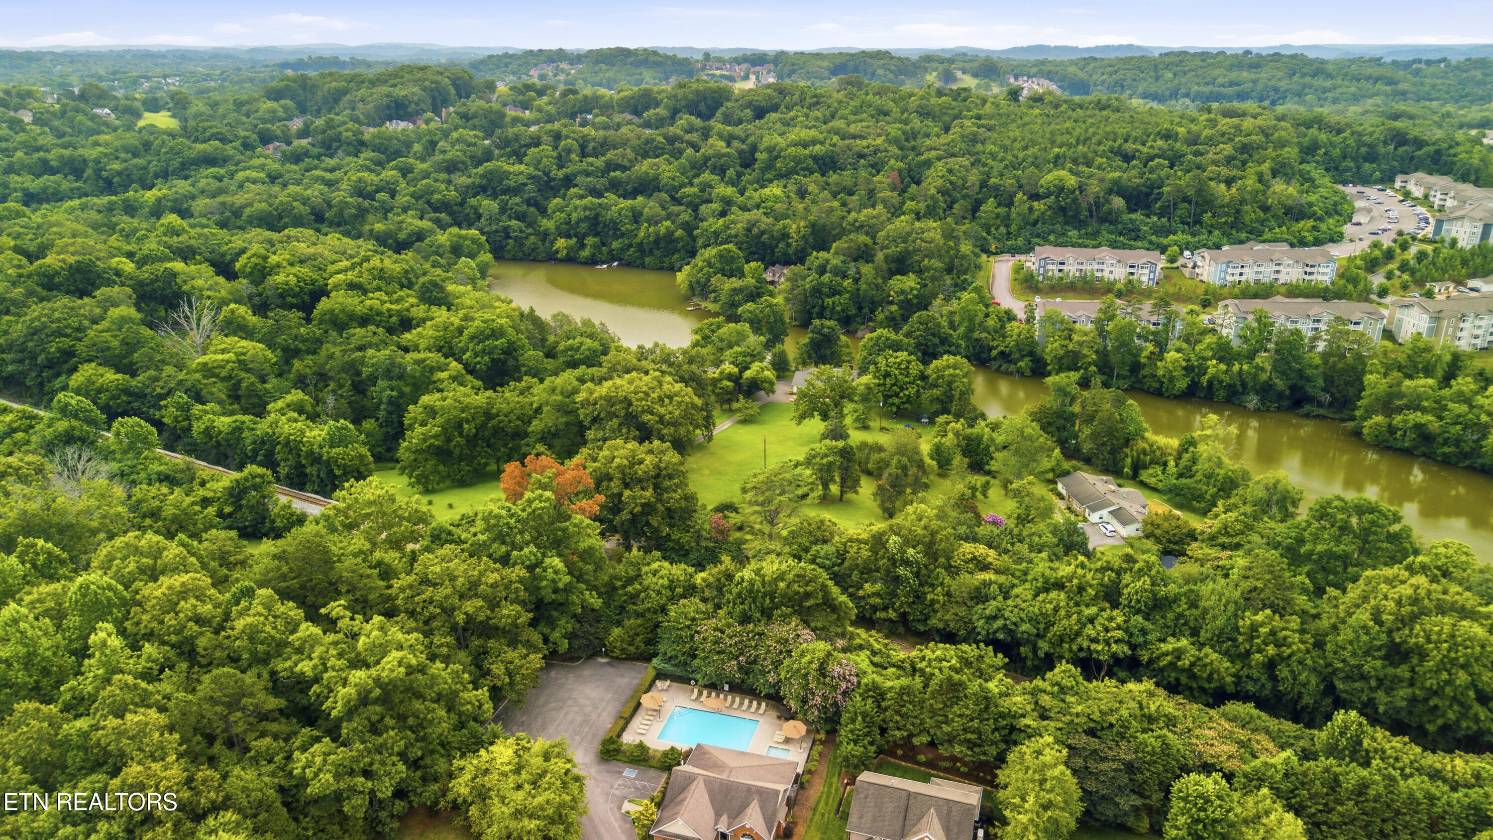
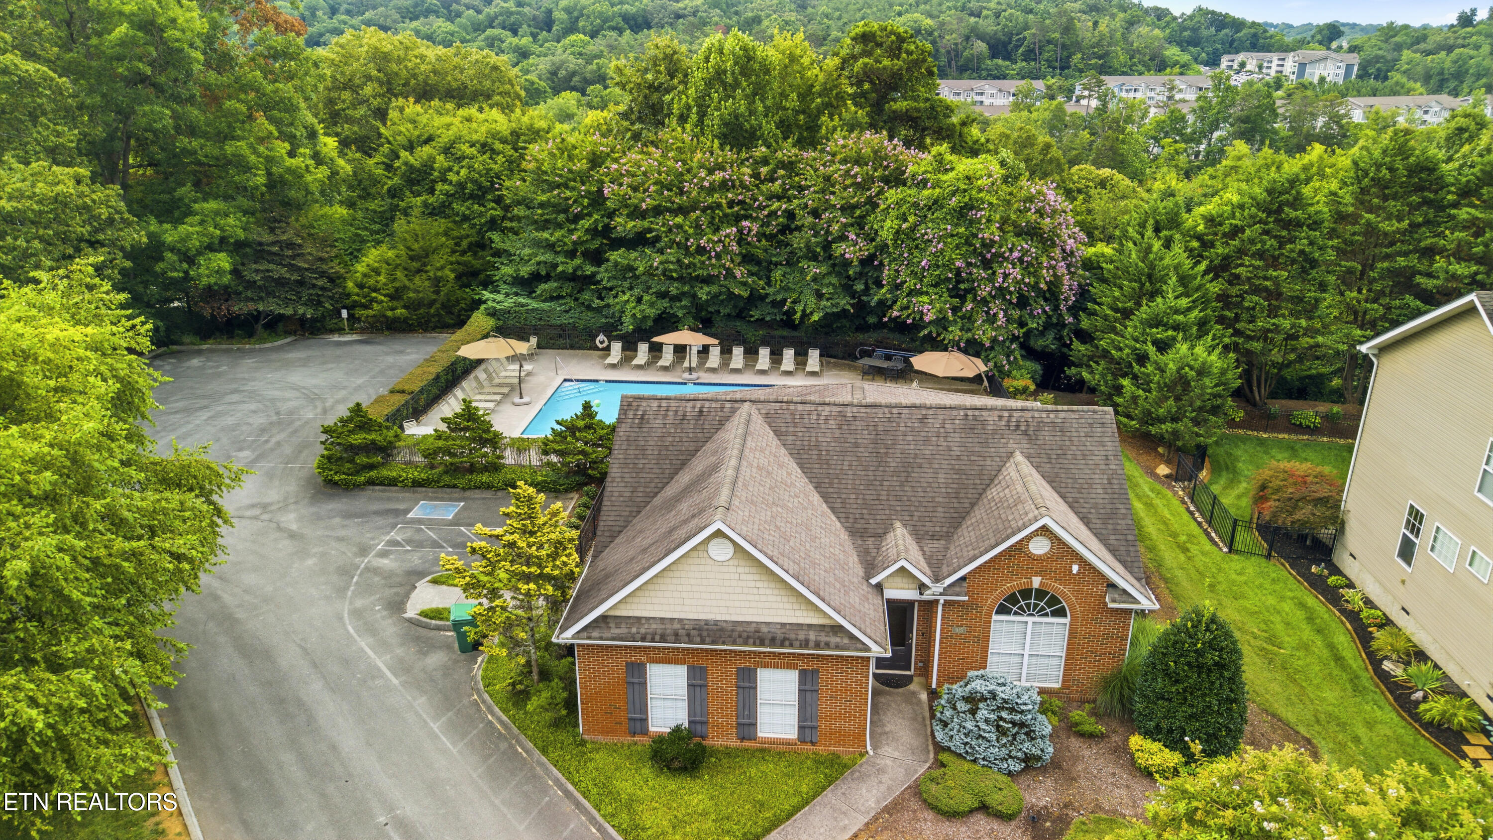
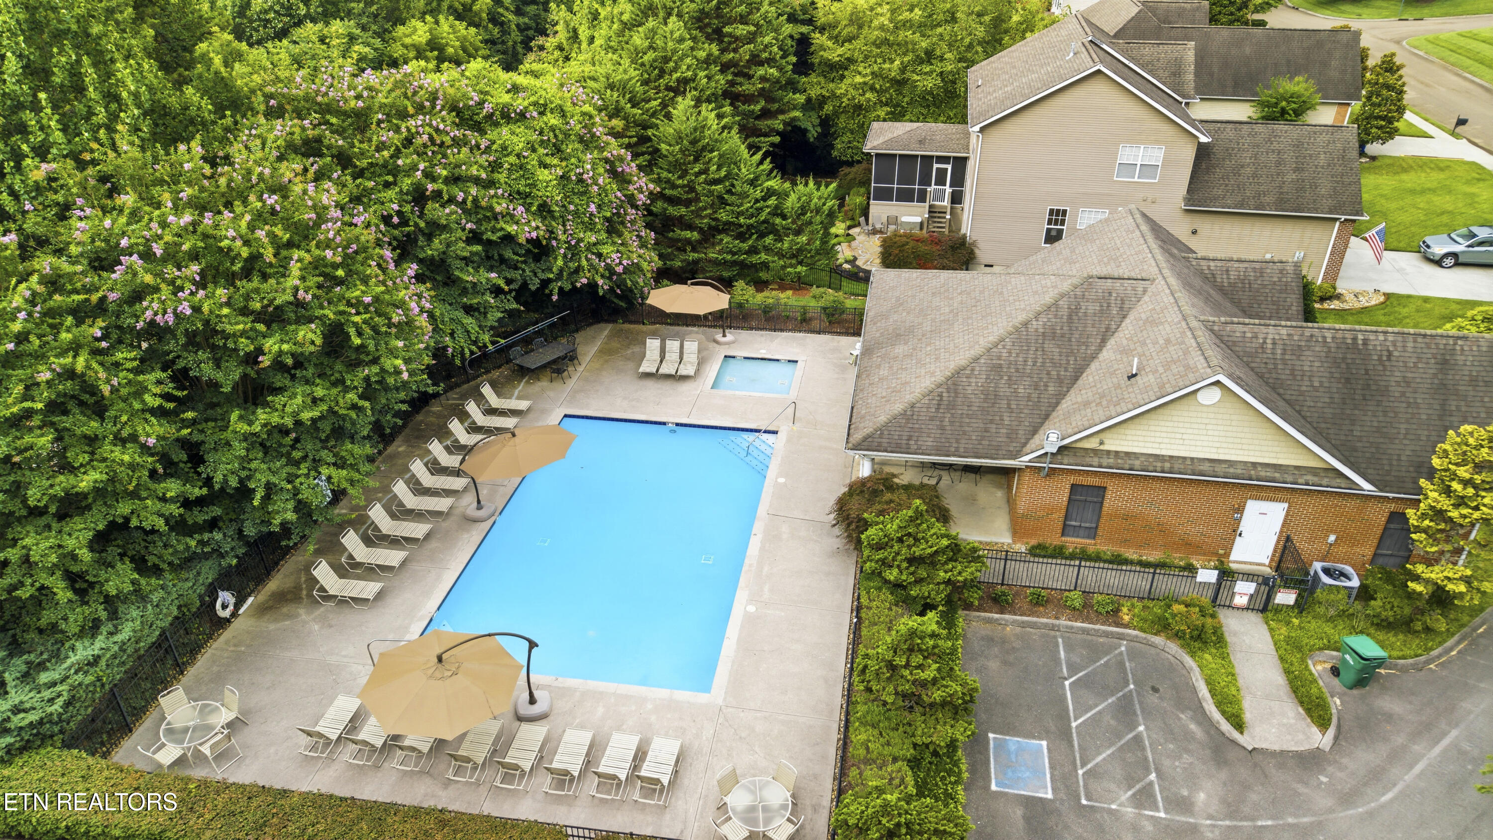
Residents also enjoy access to the neighborhood community pool and recreation building, adding to the exceptional lifestyle this home offers. With a peaceful residential setting and convenient access to everything West Knoxville has to offer, it's easy to see why so many homeowners enjoy calling West Arden home.

Don't pass up the rare opportunity to own a custom home with remarkable views, flexible living space, and outstanding community amenities.

Schedule your private showing today and experience everything this exceptional West Knoxville property has to offer!

Overview

Property Status
Pending
Lot Size
8,712 Sq.Ft.
MLS ID
1347734
Property Type
Residential
Year Built
2017

Features & Amenities

Total Area
3,529 Sq.Ft.
Neighborhood
Downtown Knoxville
Architecture Styles
Craftsman, Colonial, Traditional
View Description
Mountain View, Seasonal Mountain
Garage Spaces
2.0
Water Source
Public
Lot Features
Cul-De-Sac
Parking
Off-Street Parking, Garage Door Opener, Attached, Main Level
Heat Type
Forced Air, Natural Gas, Electric
Air Conditioning
Central Cooling, Ceiling Fan(s)
Fireplace
Gas, Stone, Gas Log
Appliances
Dishwasher, Disposal, Dryer, Microwave, Range, Refrigerator, Washer
Other Interior Features
Walk-In Closet(s), Kitchen Island, Breakfast Bar, Eat-in Kitchen
Sewer
Public Sewer
HOA Amenities
Swimming Pool, Club House
Security Features
Smoke Detector
Other Exterior Features
Windows - Vinyl
Elementary School
A L Lotts
Middle School
West Valley
High School
Bearden
Sales Price
$675,000
HOA
$271/3 mos

Downloads

705 Huntcliff Lane

Schedule a Tour

We would love to help you see this beautiful home! As a full-service brokerage, we can help you tour. Please submit an offer, and answer questions about the buying process.

Thank you

for your interest in 705 Huntcliff Lane, Knoxville, TN 37922

705 Huntcliff Lane
Navigate
Downtown Knoxville

Explore Downtown Knoxville

Tennessee's third largest city, known for a unique blend of Southern charm, cultural richness, and natural beauty.

read more

Mortgage Calculator

Estimate your monthly mortgage payment, including the principal and interest, property taxes, and HOA. Adjust the values to generate a more accurate rate.

$0,000 Your Payment 20 15 65
$0,000 Your Payment

I'm Interested In

705 Huntcliff Lane

or Contact

Follow Us On Instagram