Leave a Message

By providing your contact information to MR10 Realty , your personal information will be processed in accordance with MR10 Realty 's Privacy Policy. By checking the box(es) below, you expressly consent to receive marketing or promotional real estate communication from MR10 Realty in the manner selected by you. For SMS text messages, message frequency varies. Message and data rates may apply. Consent is not a condition of purchase of any goods or services. You may opt out of receiving further communications from MR10 Realty at any time. To opt out of receiving SMS text messages, reply STOP to unsubscribe. SMS text messaging is subject to our Terms of Use.

Thank you for your message. We will be in touch with you shortly.

Explore Our Properties

Property Description

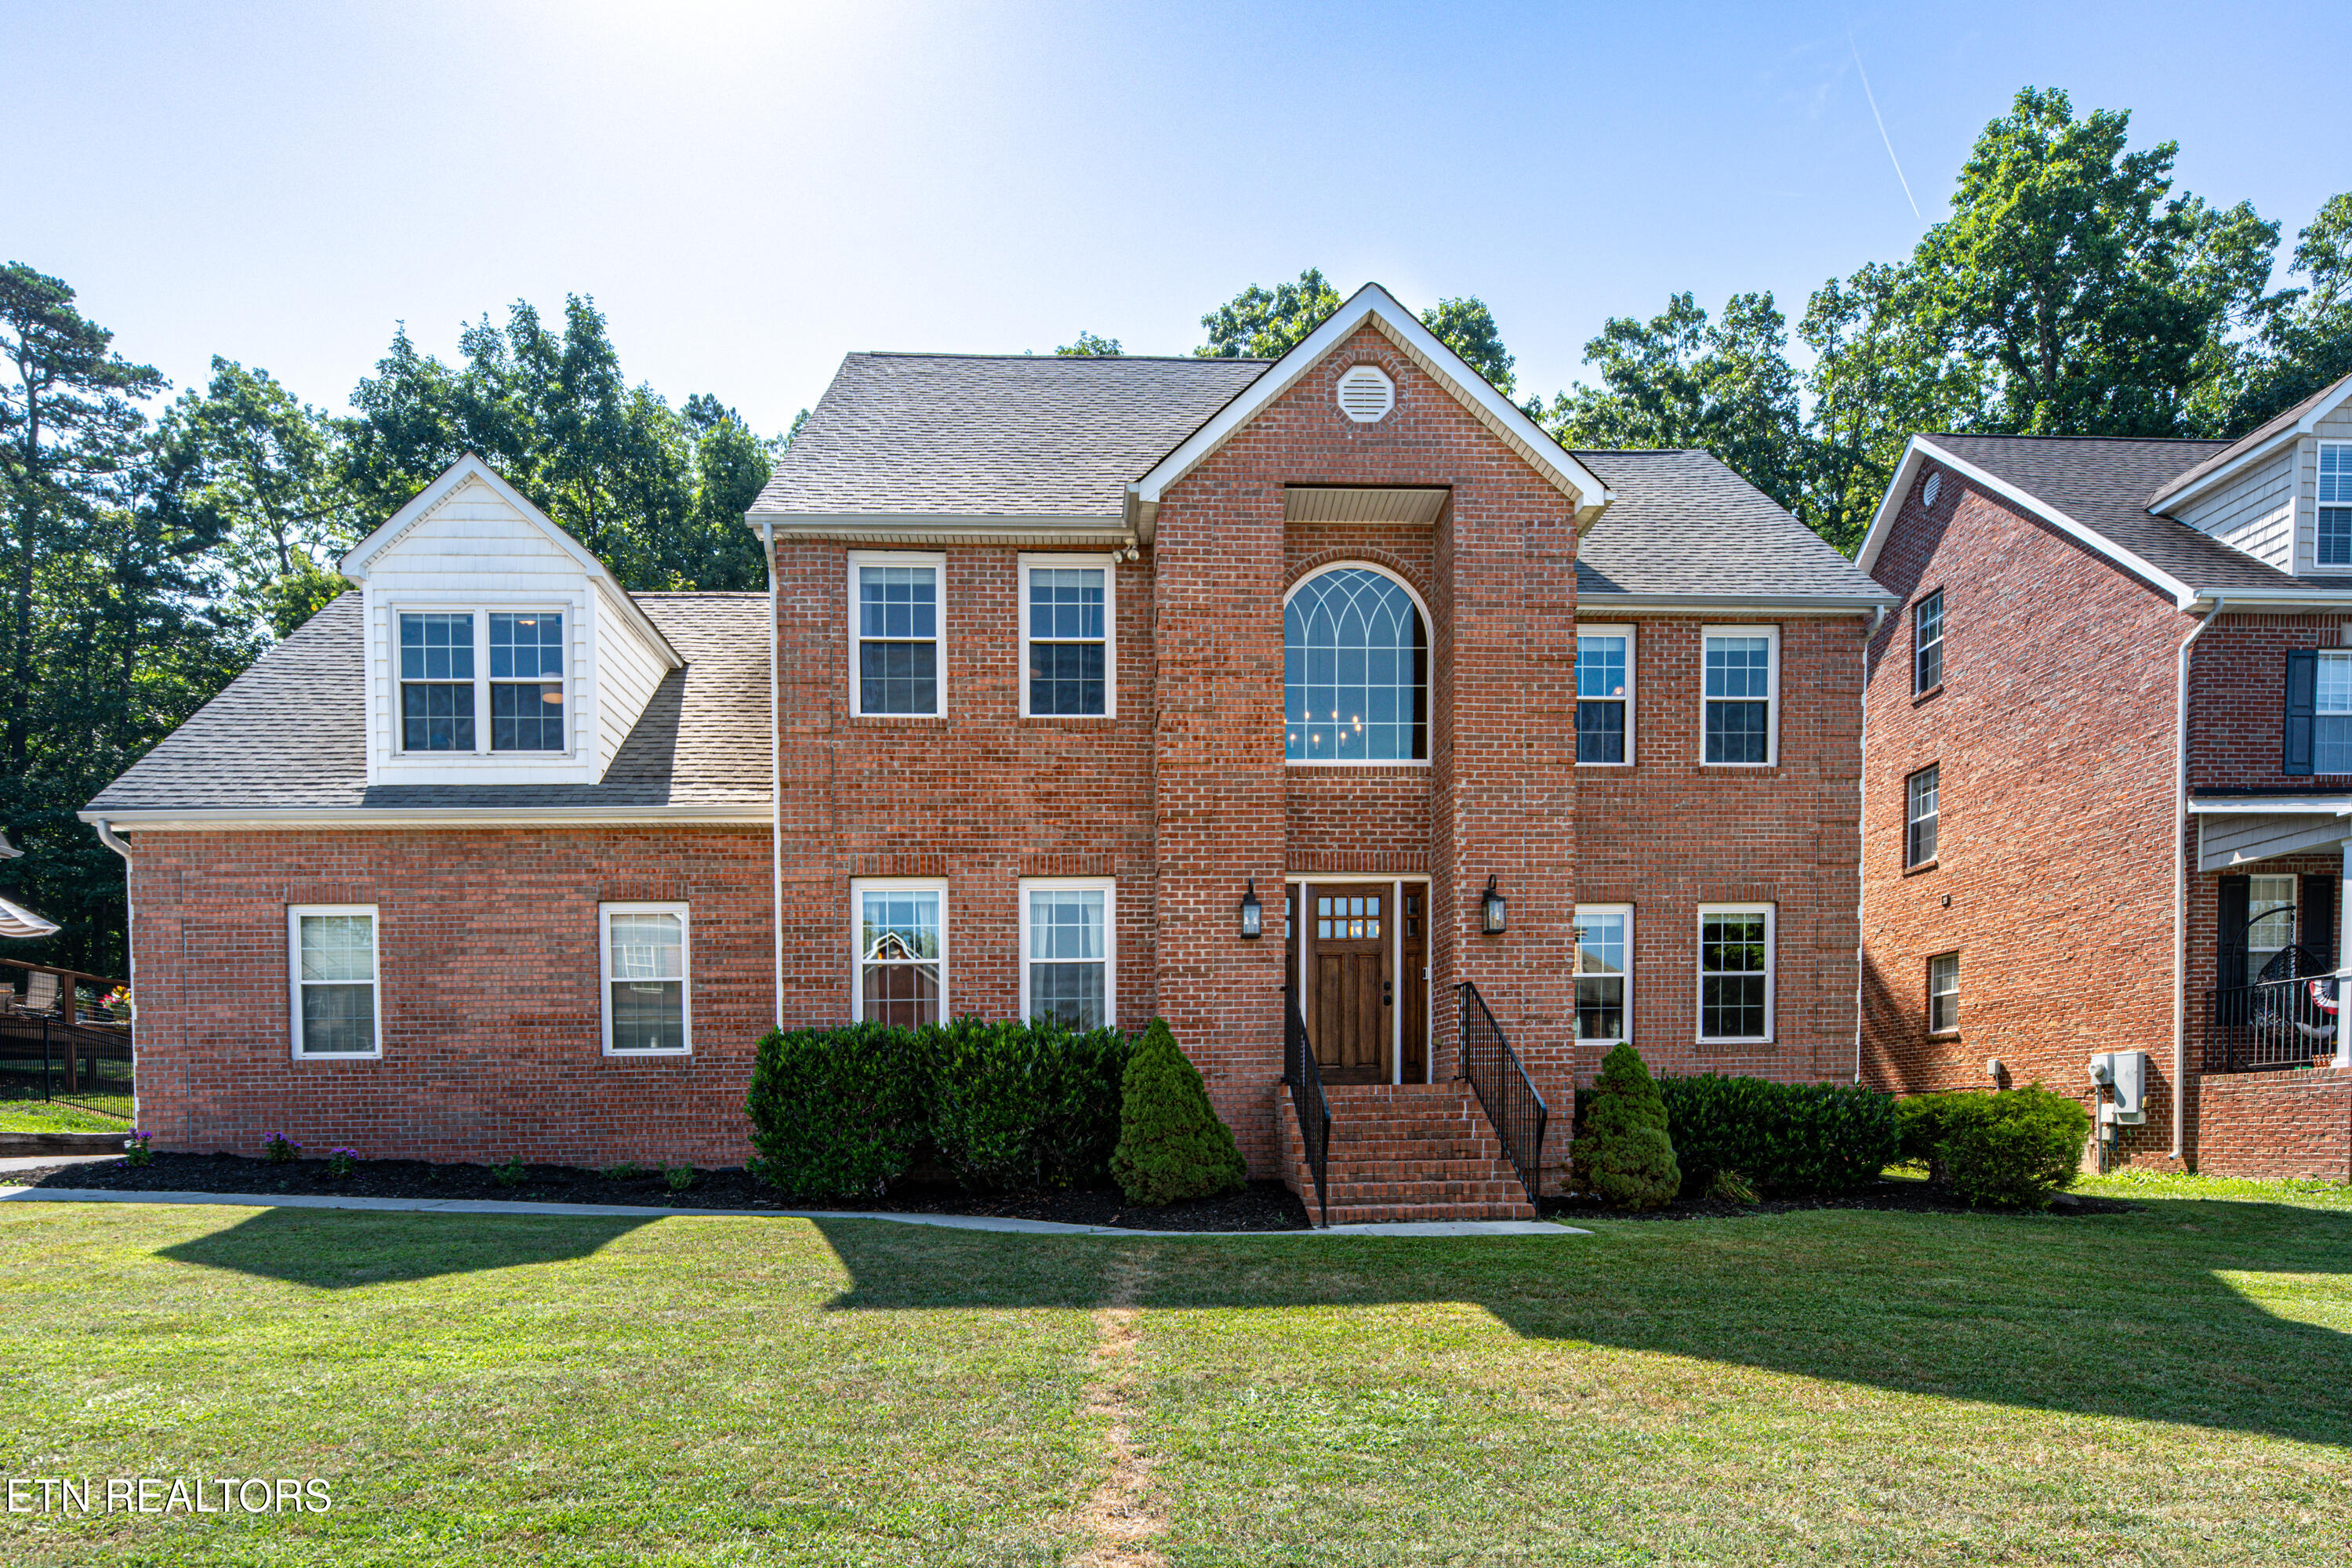
Spacious All-Brick Home with 3-Car Garage, No HOA, and Luxurious Upgrades!

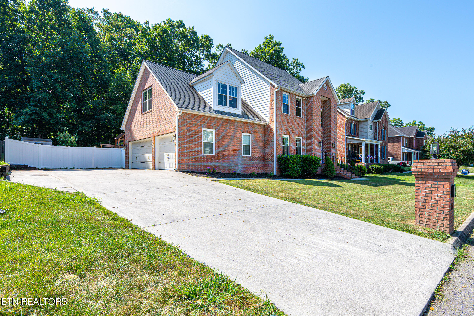
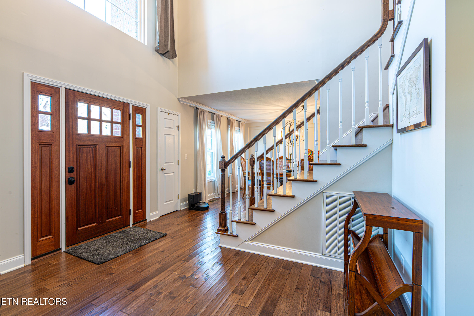
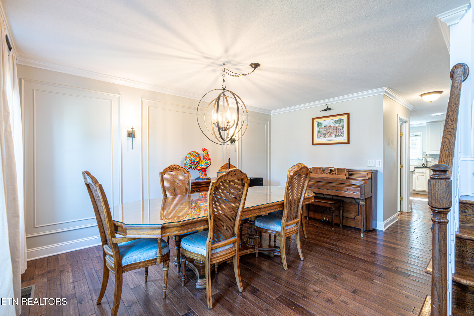
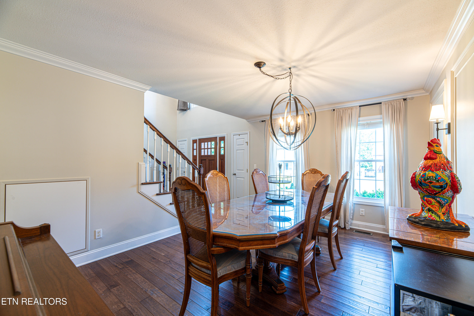
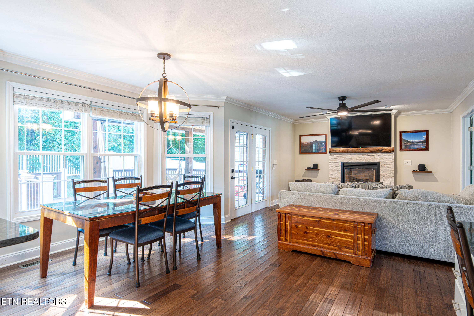
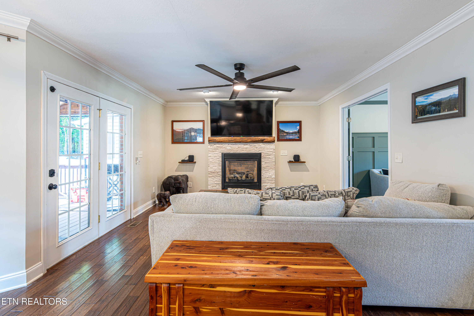
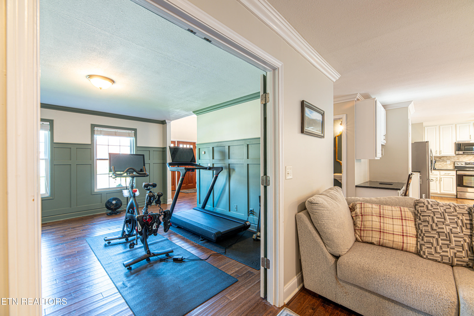
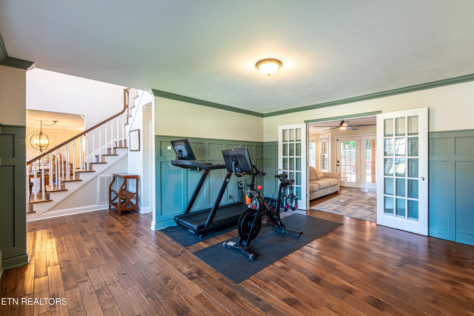
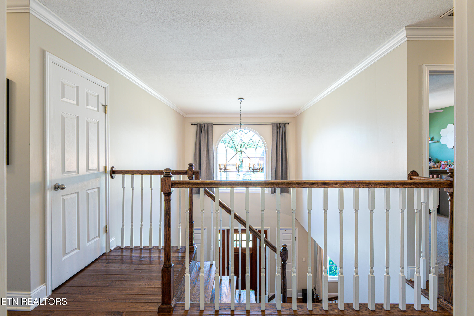
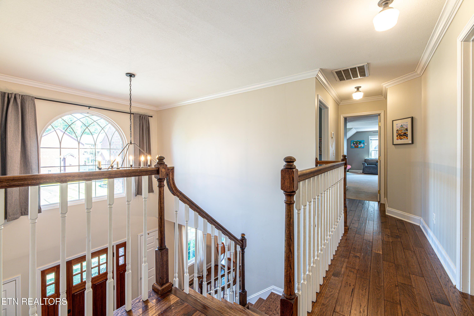
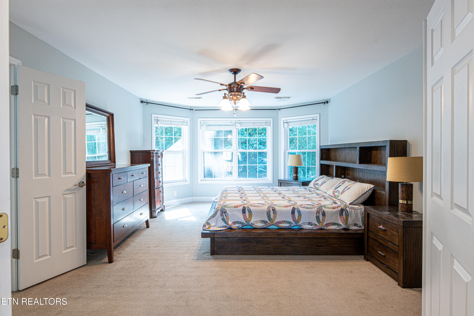
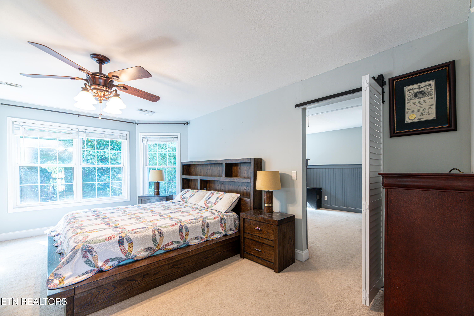
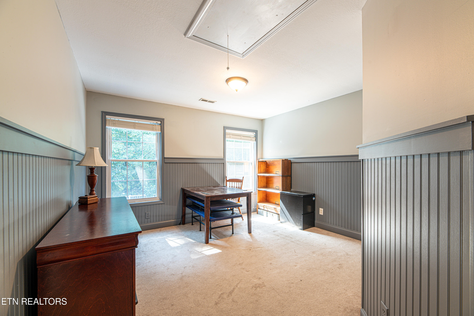
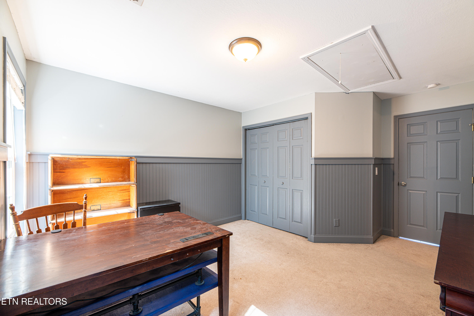
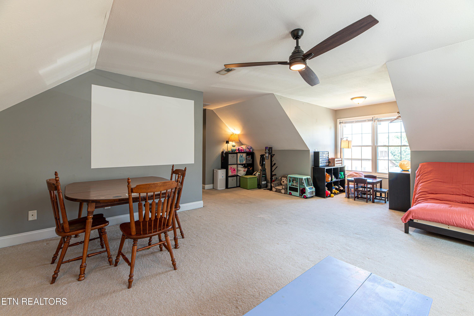
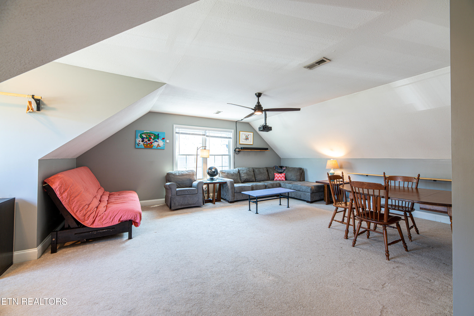
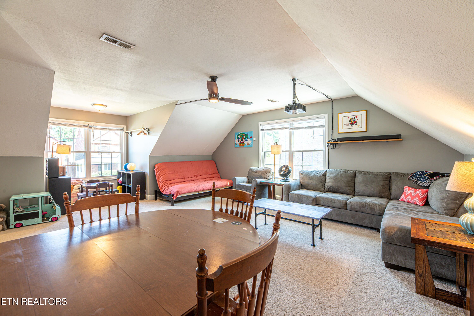
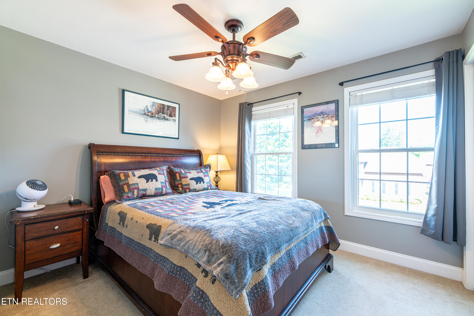
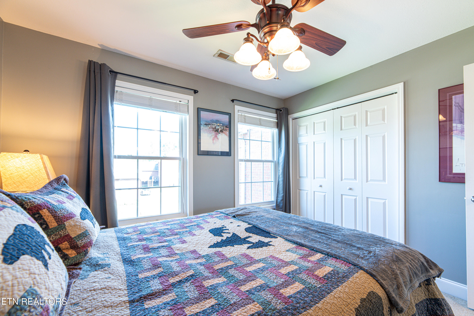
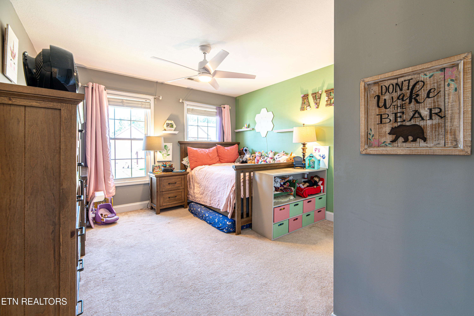
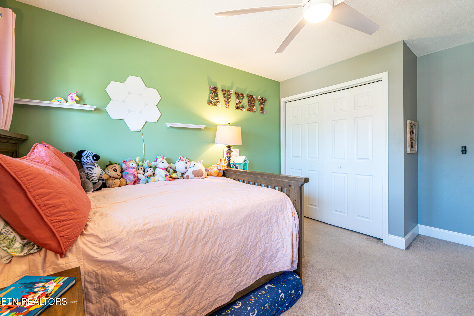
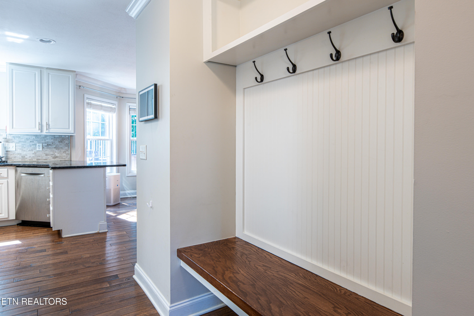
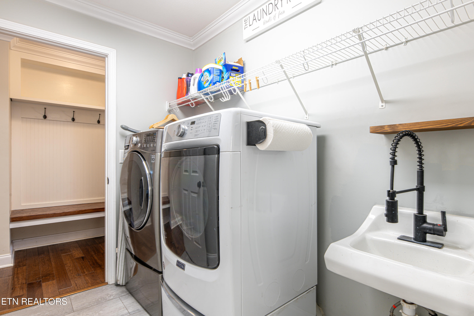
Welcome to this beautifully maintained 4-bedroom, 2,914 sq ft all-brick home, perfectly situated on a generous lot with a fully fenced backyard--and no HOA restrictions! Inside, you'll find ample space for everyone with a dedicated office, formal dining room, and bonus room, ideal for a playroom, media room, or extra guest space. Bonus features include mudroom area, laundry room with utility sink, 120'' DC motor fan in garage and dedicated 20 amp circuit for each garage wall.
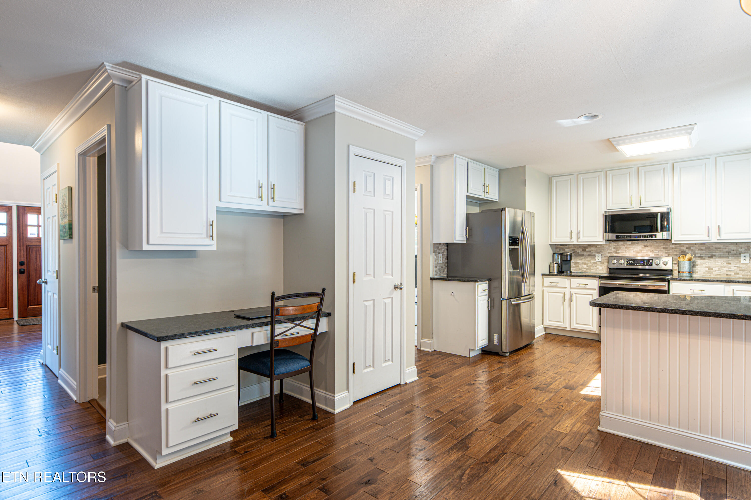
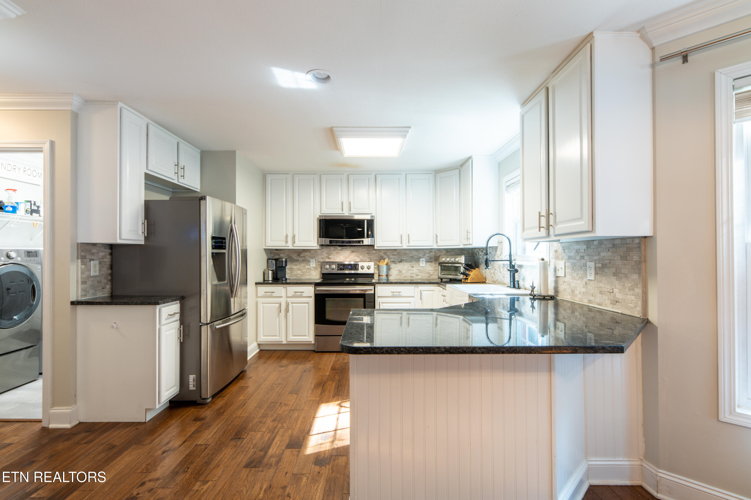
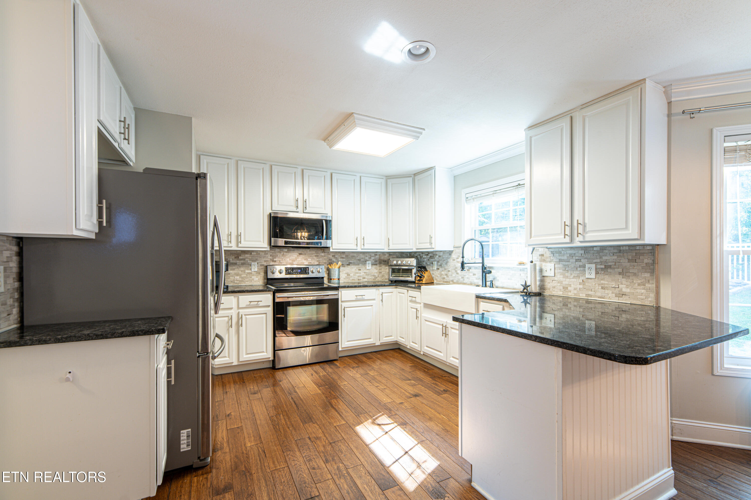
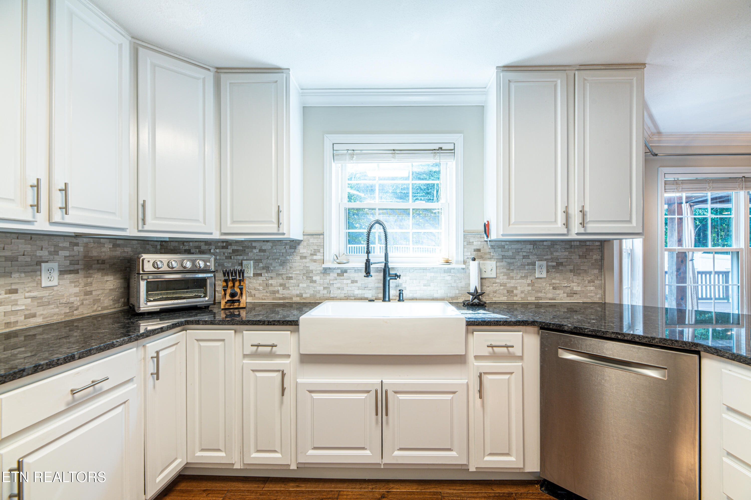
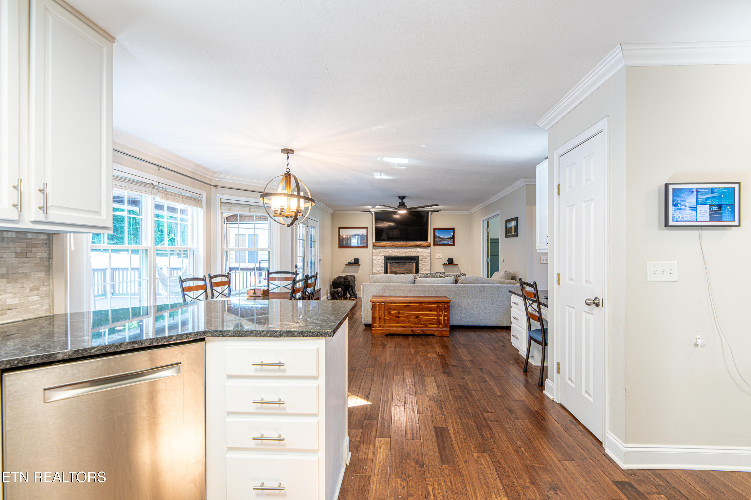
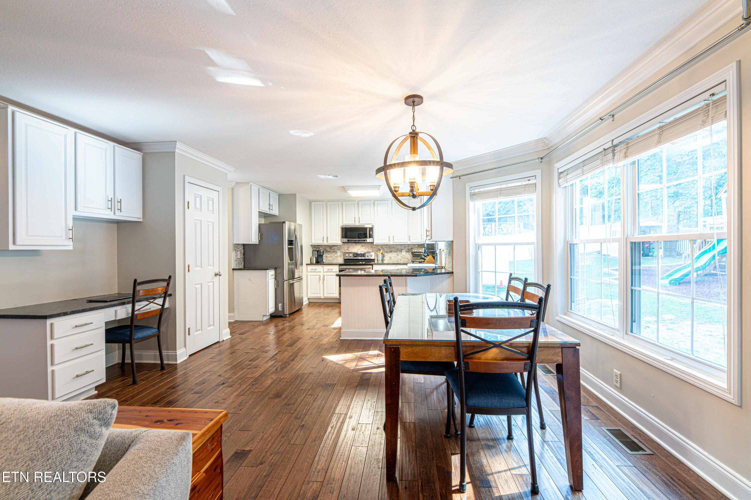
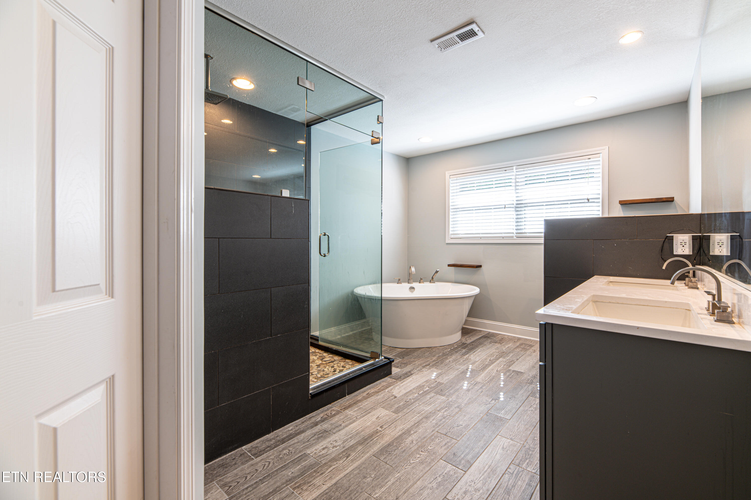
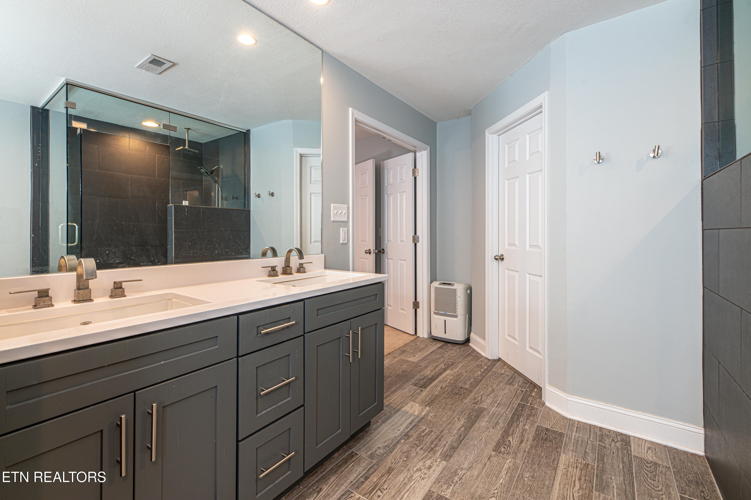
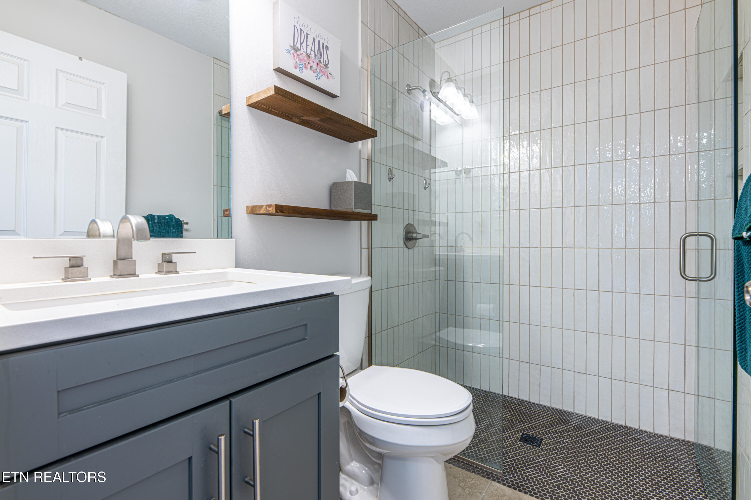
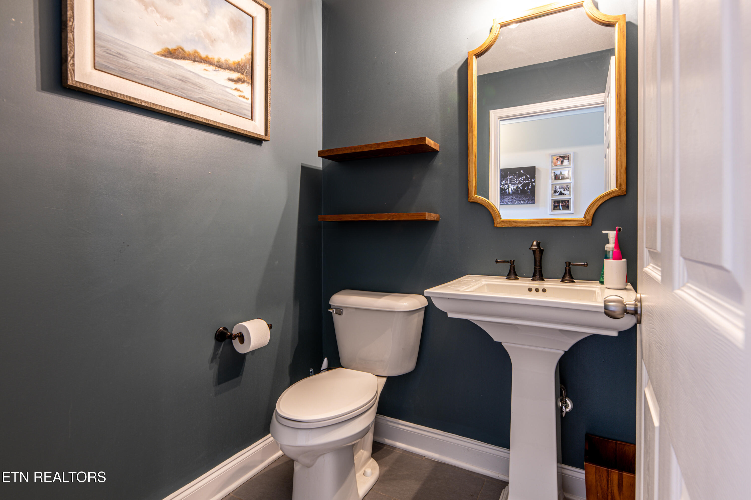
The heart of the home features an updated kitchen with matching stainless steel appliances, granite countertops, and modern cabinetry. All bathrooms have been tastefully updated, including the luxurious primary en-suite, which boasts a walk-in tile shower, deep soaking tub, and dual vanities.

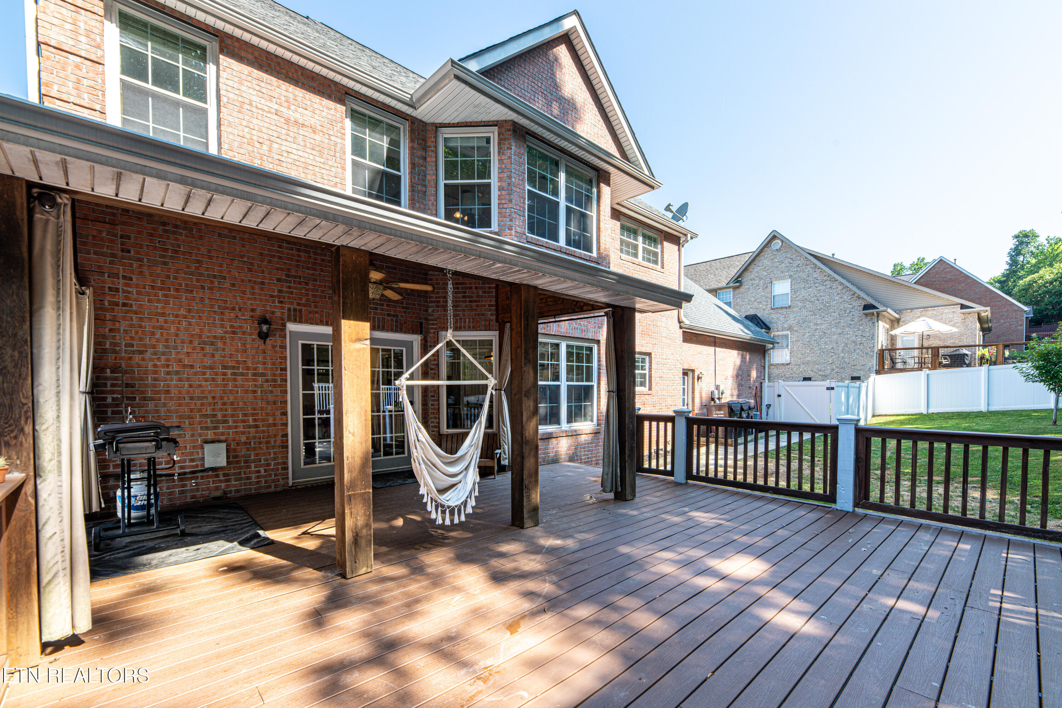
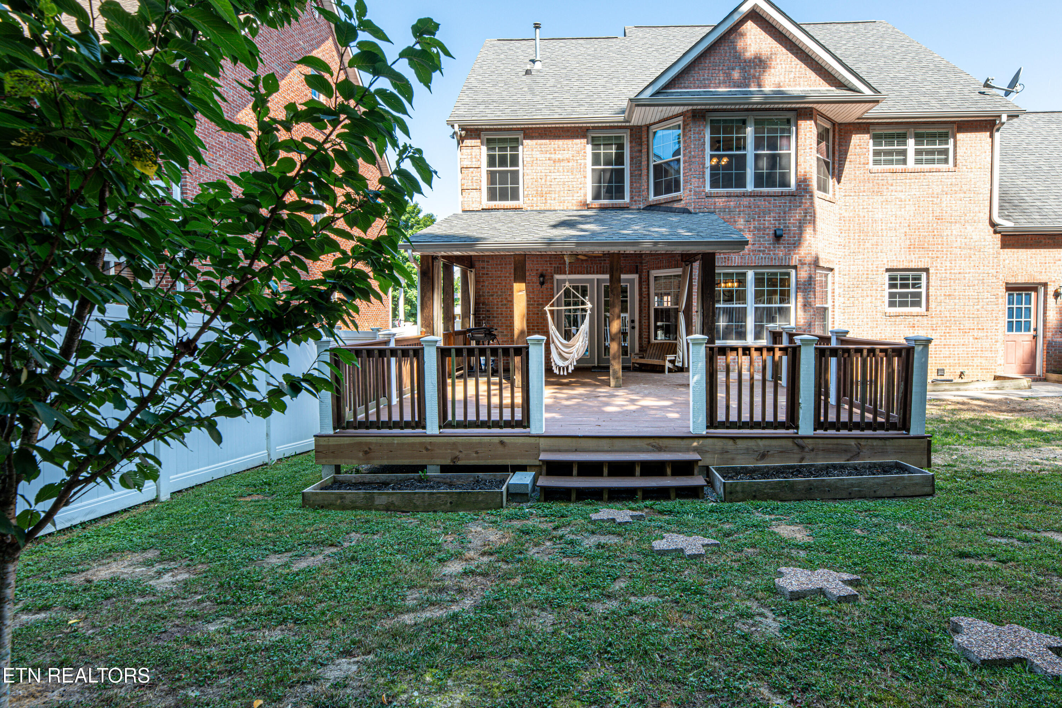
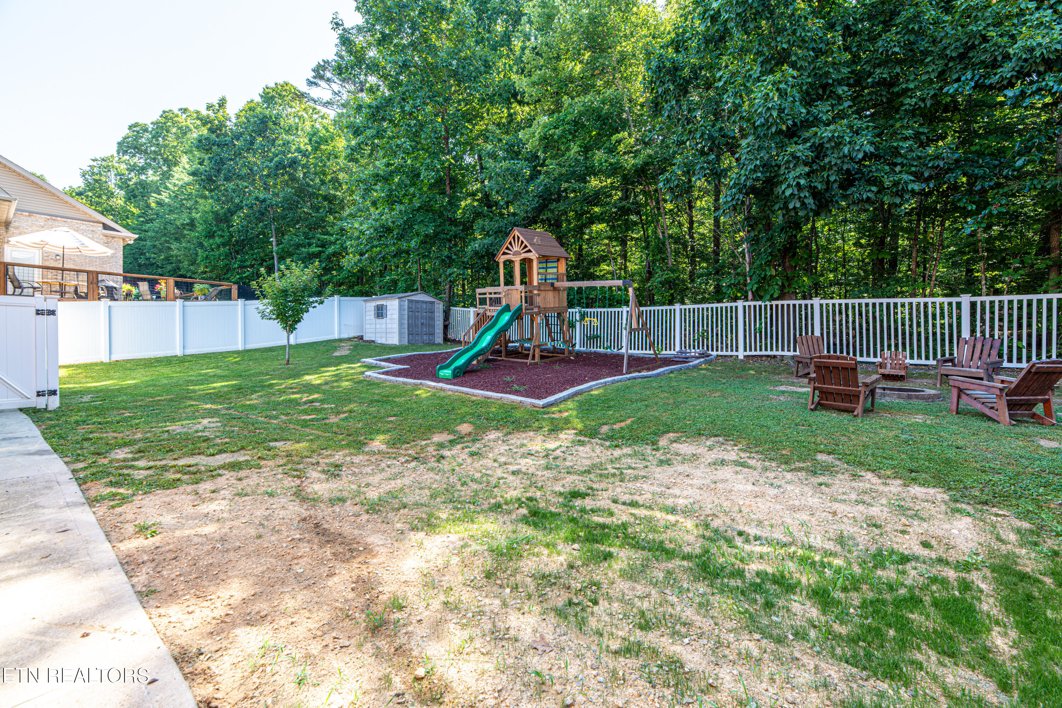
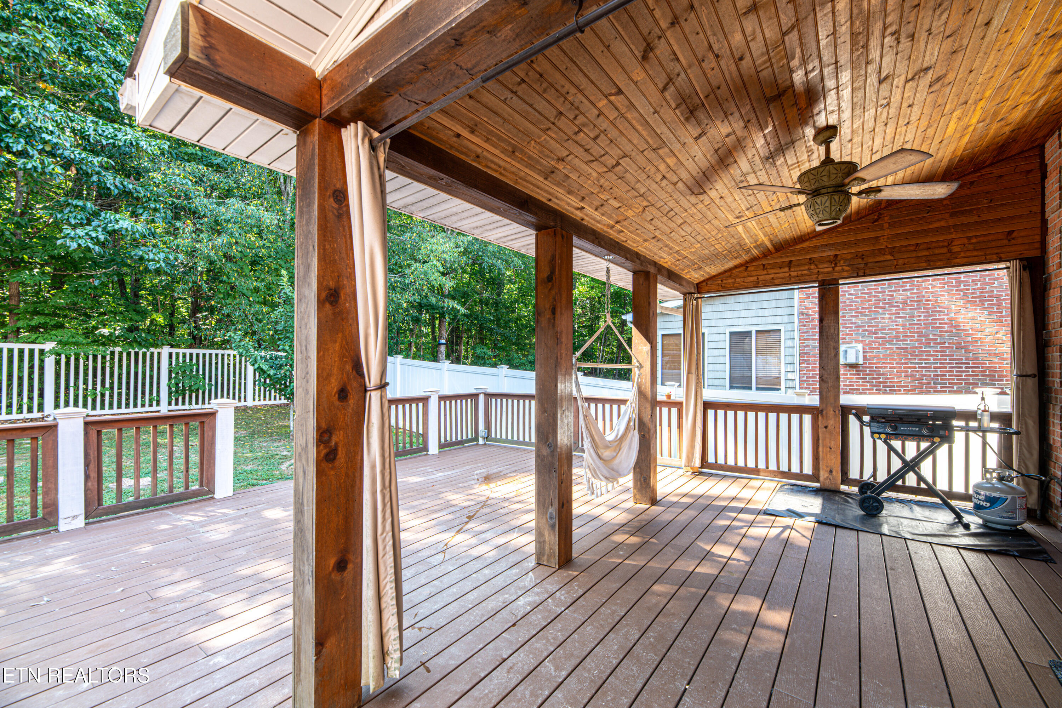
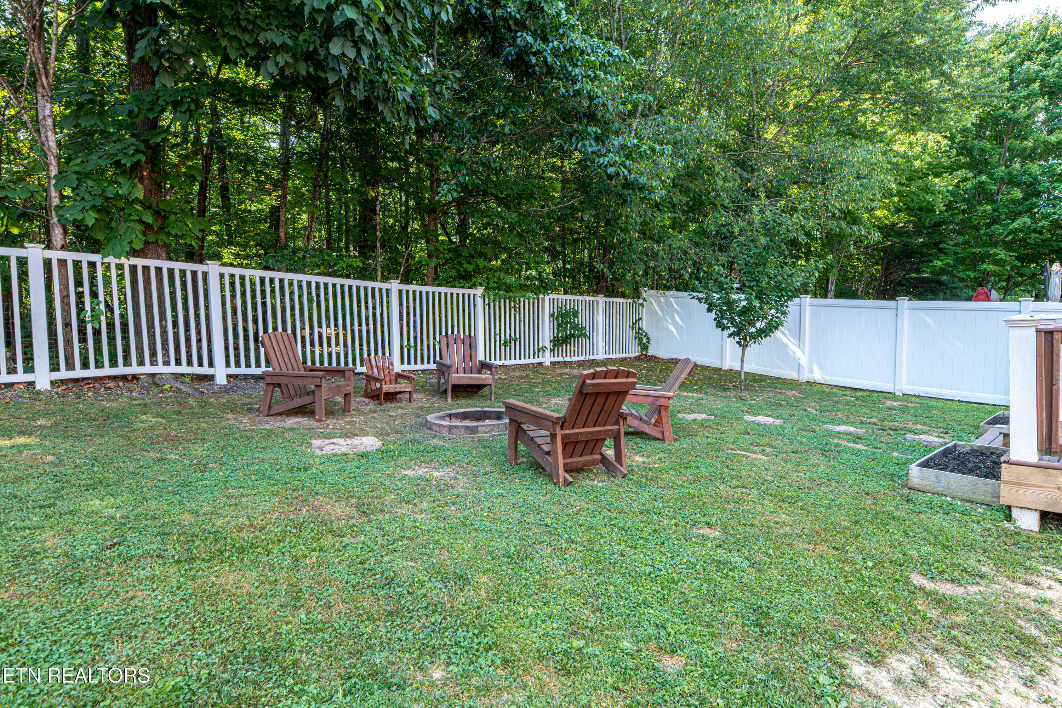
Step outside to enjoy the large back deck, ideal for grilling or relaxing, and a playset that conveys with the home. An outdoor shed provides extra storage, and the 3-car garage ensures space for vehicles, tools, or hobbies.

Overview

Property Status
Sold
Date Sold
October 3, 2025
Lot Size
10,018.8 Sq.Ft.
MLS ID
1307816
Property Type
Residential
Year Built
2005

Features & Amenities

Total Area
2,914 Sq.Ft.
Architecture Styles
Traditional
View Description
Country Setting, Wooded
Garage Spaces
3.0
Water Source
Public
Lot Features
Private, Level
Parking
Garage Faces Side, Off-Street Parking, Garage Door Opener, Attached, RV Parking, Main Level
Heat Type
Central, Forced Air, Natural Gas, Electric
Air Conditioning
Central Cooling, Ceiling Fan(s)
Fireplace
Gas Log
Appliances
Dishwasher, Disposal, Dryer, Microwave, Range, Refrigerator, Self Cleaning Oven, Washer
Other Interior Features
Walk-In Closet(s), Pantry, Eat-in Kitchen
Sewer
Public Sewer
Other Exterior Features
Windows - Vinyl
Sales Price
$579,000

Downloads

924 Crown Ridge Lane
Schedule a Tour

We would love to help you see this beautiful home! As a full-service brokerage, we can help you tour. Please submit an offer, and answer questions about the buying process.

Thank you

for your interest in 924 Crown Ridge Lane, Powell, TN 37849

924 Crown Ridge Lane
Navigate

Follow Us On Instagram